TRULY A SHOWSTOPPER ~ This completely renovated home offers luxurious, low-maintenance living in a well-maintained 55+ community featuring a clubhouse, pool, park, walking trails and more ~ Located in a exceptionally convenient location ~ Meticulously redesigned to optimize both space and functionality ~ Every detail has been thoughtfully updated with quality craftsmanship and timeless style ~ The stunning gourmet kitchen is a true centerpiece, featuring premium GE Monogram appliances, a built-in ice machine, abundant cabinetry, gas cooktop, double ovens including an Advantium microwave, custom pantry with pull out shelving, farmhouse sink, granite countertops, pull out trash cans and a Kitchen Aid Mixer Lift added ~ All elegant finishes that make entertaining effortless ~ Beautiful hardwood floors flow throughout the home, complemented by fresh neutral paint that creates a bright, sophisticated atmosphere ~ The spa-inspired primary bath provides a peaceful retreat with luxurious finishes designed for everyday comfort ~ You will also appreciate the abundant storage - a rare find in homes of this style, including a large walk in closet in the primary, a walk in storage room in the bonus and a large storage room off the carport ~ Combining exceptional design with cathedral, vaulted and trey ceilings, upscale finishes, and an unbeatable lifestyle, this home is truly hard to find and ready for its next owner to enjoy. Buyer and buyer's agent to confirm pertinent information.
Under contract - not showing
$775,000
8091 Sunrise Cir, Franklin, TN 37067
3beds
2,039sqft
Single Family Residence, Residential
Built in 2000
-- sqft lot
$-- Zestimate®
$380/sqft
$250/mo HOA
What's special
- 1 day |
- 289 |
- 16 |
Zillow last checked:
Listing updated:
Listed by:
Tammye Harlan 615-714-1071,
Benchmark Realty, LLC 615-371-1544
Source: RealTracs MLS as distributed by MLS GRID,MLS#: 3282595
Facts & features
Interior
Bedrooms & bathrooms
- Bedrooms: 3
- Bathrooms: 2
- Full bathrooms: 2
- Main level bedrooms: 3
Bedroom 1
- Features: Walk-In Closet(s)
- Level: Walk-In Closet(s)
- Area: 224 Square Feet
- Dimensions: 16x14
Bedroom 2
- Features: Extra Large Closet
- Level: Extra Large Closet
- Area: 120 Square Feet
- Dimensions: 12x10
Bedroom 3
- Area: 110 Square Feet
- Dimensions: 11x10
Primary bathroom
- Features: Suite
- Level: Suite
Den
- Features: Combination
- Level: Combination
Dining room
- Features: Combination
- Level: Combination
Living room
- Features: Combination
- Level: Combination
- Area: 224 Square Feet
- Dimensions: 16x14
Recreation room
- Features: Second Floor
- Level: Second Floor
Heating
- Central, Natural Gas
Cooling
- Central Air
Appliances
- Included: Built-In Electric Oven, Cooktop, Dishwasher, Disposal, Ice Maker, Microwave, Refrigerator, Stainless Steel Appliance(s)
Features
- Kitchen Island
- Flooring: Wood, Tile
- Basement: Other
- Number of fireplaces: 1
- Fireplace features: Gas, Great Room
Interior area
- Total structure area: 2,039
- Total interior livable area: 2,039 sqft
- Finished area above ground: 2,039
Property
Parking
- Total spaces: 2
- Parking features: Alley Access
- Carport spaces: 2
Features
- Levels: One
- Stories: 1
- Patio & porch: Patio, Covered, Porch
- Pool features: Association
Lot
- Features: Level
- Topography: Level
Details
- Additional structures: Storage, Tennis Court(s)
- Parcel number: 094053 09910C00308053
- Special conditions: Standard
Construction
Type & style
- Home type: SingleFamily
- Architectural style: Cottage
- Property subtype: Single Family Residence, Residential
Materials
- Brick, Vinyl Siding
Condition
- New construction: No
- Year built: 2000
Utilities & green energy
- Sewer: Public Sewer
- Water: Public
- Utilities for property: Natural Gas Available, Water Available, Underground Utilities
Community & HOA
Community
- Security: Smoke Detector(s)
- Senior community: Yes
- Subdivision: Morningside Sec 4
HOA
- Has HOA: Yes
- Amenities included: Fifty Five and Up Community, Clubhouse, Park, Pool, Sidewalks, Underground Utilities
- Services included: Maintenance Structure, Maintenance Grounds, Recreation Facilities, Pest Control, Trash
- HOA fee: $250 monthly
Location
- Region: Franklin
Financial & listing details
- Price per square foot: $380/sqft
- Tax assessed value: $149,075
- Annual tax amount: $3,076
- Date on market: 7/16/2026
Estimated market value
Not available
Estimated sales range
Not available
Not available
Price history
| Date | Event | Price |
|---|---|---|
| 7/17/2026 | Pending sale | $775,000$380/sqft |
Source:  RealTracs MLS as distributed by MLS GRID #3282595 Report a problem RealTracs MLS as distributed by MLS GRID #3282595 Report a problem | ||
| 7/17/2026 | Listed for sale | $775,000+9.9%$380/sqft |
Source: RealTracs MLS as distributed by MLS GRID #3282595 Report a problem | ||
| 11/18/2024 | Sold | $705,000-0.7%$346/sqft |
Source: RealTracs MLS as distributed by MLS GRID #2708217 Report a problem | ||
| 10/1/2024 | Contingent | $710,000$348/sqft |
Source: RealTracs MLS as distributed by MLS GRID #2708217 Report a problem | ||
| 9/26/2024 | Listed for sale | $710,000+108.8%$348/sqft |
Source: RealTracs MLS as distributed by MLS GRID #2708217 Report a problem | ||
| 12/9/2016 | Sold | $340,000-2.8%$167/sqft |
Source: RealTracs MLS as distributed by MLS GRID #1763214 Report a problem | ||
| 11/4/2016 | Pending sale | $349,943$172/sqft |
Source: Benchmark Realty, LLC #1763214 Report a problem | ||
| 9/7/2016 | Listed for sale | $349,943+9.5%$172/sqft |
Source: Benchmark Realty, LLC #1763214 Report a problem | ||
| 6/4/2007 | Sold | $319,500+68.2%$157/sqft |
Source: Public Record Report a problem | ||
| 3/2/2000 | Sold | $189,900$93/sqft |
Source: Public Record Report a problem | ||
Public tax history
| Year | Property taxes | Tax assessment |
|---|---|---|
| 2025 | -- | $149,075 +53.4% |
| 2024 | -- | $97,175 |
| 2023 | -- | $97,175 |
| 2022 | -- | $97,175 |
| 2021 | -- | $97,175 +16% |
| 2020 | $2,704 | $83,800 |
| 2019 | $2,704 +2.2% | $83,800 |
| 2018 | $2,646 | $83,800 +1.8% |
| 2017 | $2,646 | $82,300 |
| 2016 | -- | $82,300 +30.6% |
| 2015 | -- | $63,025 |
| 2014 | -- | $63,025 |
| 2013 | -- | $63,025 |
| 2012 | -- | $63,025 |
| 2011 | -- | $63,025 +3.4% |
| 2007 | $2,135 +1.2% | $60,941 |
| 2006 | $2,111 +7.8% | $60,941 +28.9% |
| 2005 | $1,958 +2.7% | $47,291 |
| 2004 | $1,906 -4.3% | $47,291 |
| 2002 | $1,991 | $47,291 |
| 2001 | -- | $47,291 -75% |
| 2000 | -- | $189,165 |
Find assessor info on the county website
Monthly payment
Est. payment
Payment breakdown
Explore the cost of this home by adjusting the details. Changes won't be saved.Climate risks
Neighborhood: 37067
Nearby schools
GreatSchools rating
- 6/10Johnson Elementary SchoolGrades: PK-4Distance: 3.6 mi
- 8/10Freedom Middle SchoolGrades: 7-8Distance: 3.7 mi
- 7/10Freedom Intermediate SchoolGrades: 5-6Distance: 3.7 mi
Schools provided by the listing agent
- Elementary: Johnson Elementary
- Middle: Freedom Middle School
- High: Centennial High School
Source: RealTracs MLS as distributed by MLS GRID. This data may not be complete. We recommend contacting the local school district to confirm school assignments for this home.
- $653,5003 bd2 ba2k sqft8093 Sunrise Cir, Franklin, TN 37067Off Market

- $567,400-- bd-- ba1.6k sqft8089 Sunrise Cir, Franklin, TN 37067Off Market

- $612,900-- bd2 ba2k sqft8085 Sunrise Cir, Franklin, TN 37067Off Market
- $614,600-- bd2 ba2k sqft8088 Sunrise Cir, Franklin, TN 37067Off Market
- $606,5004 bd2 ba2k sqft8090 Sunrise Cir, Franklin, TN 37067Sold
- $585,0003 bd3 ba1.8k sqft8087 Sunrise Cir, Franklin, TN 37067Sold
- $546,900-- bd3 ba1.6k sqft8086 Sunrise Cir, Franklin, TN 37067Off Market
- $512,0003 bd3 ba1.6k sqft8084 Sunrise Cir, Franklin, TN 37067Off Market
A local agent can set up tours, give advice and negotiate with sellers.
A local lender can help you make sure your offer is ready when you are.
Similar homes
- $599,0003 bd3 ba2k sqft1514 Brentwood Pointe, Franklin, TN 37067For Sale

 MLS ID #3264012, Marla Richardson. RealTracs MLS as distributed by MLS GRID
 - $789,9003 bd3 ba2.6k sqft8013 Brookpark Ave, Franklin, TN 37064For Sale
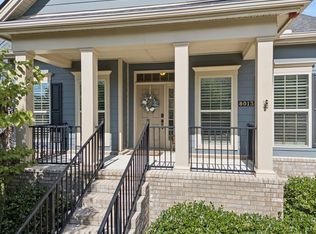 MLS ID #3281045, Catherine Hawkins. RealTracs MLS as distributed by MLS GRID
 - $865,0003 bd3 ba2.8k sqft200 Bateman Ave, Franklin, TN 37067For Sale
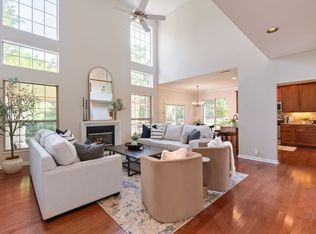 MLS ID #3245854, LeAnn Wood. RealTracs MLS as distributed by MLS GRID
 - $799,5003 bd3 ba2.3k sqft1134 Frenchtown Ln, Franklin, TN 37067For Sale
 MLS ID #3223966, Amy Coliano. RealTracs MLS as distributed by MLS GRID
 - $859,9004 bd4 ba2.6k sqft405 Letitia Dr, Franklin, TN 37067For SaleMLS ID #3264035, Karen Russell. RealTracs MLS as distributed by MLS GRID
- $799,0003 bd3 ba2.4k sqft1038 Nolencrest Way, Franklin, TN 37067For SaleMLS ID #3217081, Jennifer Telwar. RealTracs MLS as distributed by MLS GRID
- $829,9004 bd3 ba2.9k sqft1023 Market St, Franklin, TN 37067For SaleMLS ID #3216928, Jim A Attar. RealTracs MLS as distributed by MLS GRID
- $939,9004 bd3 ba2.7k sqft171 Broadwell Cir, Franklin, TN 37067For SaleMLS ID #3245419, Alicia Griffith. RealTracs MLS as distributed by MLS GRID
- $789,9004 bd3 ba2.5k sqft421 Galloway Dr, Franklin, TN 37064For SaleMLS ID #3220862, Kitt Pupel. RealTracs MLS as distributed by MLS GRID
- $575,0003 bd3 ba2.1k sqft1306 Trenton Ln, Franklin, TN 37067For SaleMLS ID #3260273, Marie Lee. RealTracs MLS as distributed by MLS GRID
- $1,100,0003 bd4 ba2.8k sqft173 Chester Stevens Rd, Franklin, TN 37067For SaleMLS ID #3253581, Jennifer Lynn Warrick. RealTracs MLS as distributed by MLS GRID
- $810,0005 bd3 ba2.8k sqft290 Wisteria Dr, Franklin, TN 37064For SaleMLS ID #3189543, Jessica Arevalo. RealTracs MLS as distributed by MLS GRID
- $824,9004 bd4 ba2.5k sqft5308 Indiana Ave, Nashville, TN 37209For SaleMLS ID #3282488, Cayla Cook. RealTracs MLS as distributed by MLS GRID
- $949,9004 bd3 ba3k sqft620 Crofton Park Ln, Franklin, TN 37069For SaleMLS ID #3250612, Mark E. Lonsway Sr.. RealTracs MLS as distributed by MLS GRID
- $830,0003 bd3 ba2.7k sqft316 Braveheart Dr, Franklin, TN 37064For SaleMLS ID #3178674, Cindy Looney. RealTracs MLS as distributed by MLS GRID
- $795,0003 bd3 ba2.5k sqft625 Palisades Ct, Brentwood, TN 37027For SaleMLS ID #3248780, Tiffany Jones. RealTracs MLS as distributed by MLS GRID
- $920,0003 bd3 ba2.3k sqft310 Watercress Dr, Franklin, TN 37064For SaleMLS ID #3150380, Brian Wiggins. RealTracs MLS as distributed by MLS GRID
- $859,0003 bd3 ba2.3k sqft804 Charming Ct, Franklin, TN 37064For SaleMLS ID #3170705, Tom Murray. RealTracs MLS as distributed by MLS GRID
- $792,4003 bd3 ba2.5k sqft5136 Ravens Gln, Nashville, TN 37211For SaleMLS ID #3234329, Laron Pendergrass. RealTracs MLS as distributed by MLS GRID
- $995,0003 bd3 ba2k sqft4242 Pate Rd, Franklin, TN 37064For SaleMLS ID #3228381, Kim Prince. RealTracs MLS as distributed by MLS GRID
