This beautifully appointed all-brick two-family home at 8090 Weatherby in Detroit offers space, charm, and an incredible opportunity for an owner-occupant or investor! Each spacious unit features 2 bedrooms and 1 full bath, with comfortable layouts and plenty of room to make yourself at home. The lower unit boasts an awesome sitting porch, perfect for relaxing with your morning coffee, while the upper unit features an open balcony made for enjoying those warm Detroit summer evenings. Conveniently located close to Downtown Detroit and major expressways, making commuting, dining, entertainment, and everything the city has to offer easily accessible. Live in one unit and rent the other, add to your investment portfolio, or create the perfect multi-generational living setup. Two spacious units, classic brick construction, fantastic outdoor spaces, and a great Detroit location—8090 Weatherby is ready to welcome its next owner!
For sale
Price cut: $10K (9/18)
$100,000
8090 Wetherby St, Detroit, MI 48204
4beds
3,478sqft
Duplex
Built in 1926
-- sqft lot
$-- Zestimate®
$29/sqft
$-- HOA
What's special
- 46 days
- 440
- 43
Zillow last checked:
Listing updated:
Listed by:
Tina R McNeal O'Brien 248-594-7724,
McNeal OBrien Team LLC 248-594-7724
Source: Realcomp II,MLS#: 20261065509
Facts & features
Interior
Bedrooms & bathrooms
- Bedrooms: 4
- Bathrooms: 2
- Full bathrooms: 2
Heating
- Forced Air, Natural Gas
Features
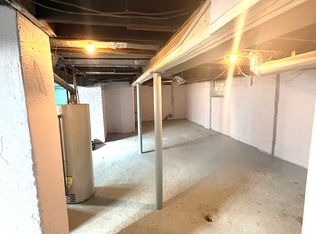
- Basement: Common,Unfinished
- Has fireplace: No
Interior area
- Total interior livable area: 3,478 sqft
- Finished area above ground: 3,478
Property
Parking
- Parking features: On Street, Unassigned
Features
- Levels: Two
- Stories: 2
- Patio & porch: Covered, Porch, Terrace
- Pool features: None
Lot
- Size: 3,484 Square Feet
- Dimensions: 30 x 115.92
Details
- Parcel number: W16I022137S
- Zoning description: Residential
- Special conditions: Short Sale No,Standard
Construction
Type & style
- Home type: MultiFamily
- Architectural style: Colonial,Duplex
- Property subtype: Duplex
Materials
- Brick
- Foundation: Basement, Block
Condition
- New construction: No
- Year built: 1926
Utilities & green energy
- Electric: Circuit Breakers
- Sewer: Public Sewer, Sewer At Street
- Water: Waterat Street
- Utilities for property: Above Ground Utilities, Cable Available
Community & HOA
Community
- Subdivision: HERBERT L BAKERS GREENFIELD GARDENS SUB
Location
- Region: Detroit
Financial & listing details
- Price per square foot: $29/sqft
- Tax assessed value: $19,799
- Annual tax amount: $3,899
- Date on market: 8/17/2026
- Cumulative days on market: 46 days
- Listing agreement: Exclusive Right To Sell
- Listing terms: Cash,Conventional
- Exclusions: Exclusion(s) Do Not Exist
Estimated market value
Not available
Estimated sales range
Not available
$1,223/mo
Price history
| Date | Event | Price |
|---|---|---|
| 9/18/2026 | Price change | $100,000-9.1%$29/sqft |
Source:  Realcomp II #20261065509 Report a problem Realcomp II #20261065509 Report a problem | ||
| 8/17/2026 | Listed for sale | $110,000+120%$32/sqft |
Source: Realcomp II #20261065509 Report a problem | ||
| 7/5/2023 | Sold | $50,000$14/sqft |
Source: Public Record Report a problem | ||
Public tax history
| Year | Property taxes | Tax assessment |
|---|---|---|
| 2025 | -- | $18,700 +23% |
| 2024 | -- | $15,200 +23.6% |
| 2023 | -- | $12,300 +21.8% |
| 2022 | -- | $10,100 +8.6% |
| 2021 | -- | $9,300 |
| 2020 | $1,163 -8.7% | $9,300 -10.6% |
| 2019 | $1,274 | $10,400 -3.7% |
| 2018 | $1,274 | $10,800 -6.1% |
| 2017 | -- | $11,500 -84.5% |
| 2016 | $1,195 | $74,400 +409.6% |
| 2015 | $1,195 +3.3% | $14,600 -28.1% |
| 2013 | $1,157 -3.2% | $20,317 +33.6% |
| 2010 | $1,195 | $15,211 -12% |
| 2009 | -- | $17,285 -10.5% |
| 2008 | -- | $19,313 |
| 2007 | -- | $19,313 +5.5% |
| 2005 | $116 | $18,306 +3% |
| 2004 | -- | $17,773 |
Find assessor info on the county website
Monthly payment
Est. payment
Payment breakdown
Explore the cost of this home by adjusting the details. Changes won't be saved.Climate risks
Neighborhood: Midwest

Similar homes
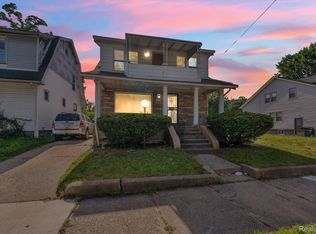
- $110,0003 bd3 ba2.2k sqft8343 American St, Detroit, MI 48204For Sale
 MLS ID #20261076625, Michael M Phillips, Keller Williams Legacy. Realcomp II
 - $80,0004 bd2 ba1.9k sqft8345 Cloverlawn St, Detroit, MI 48204For Sale
 MLS ID #20261077981, Shane Parker, S&P Realty. Realcomp II
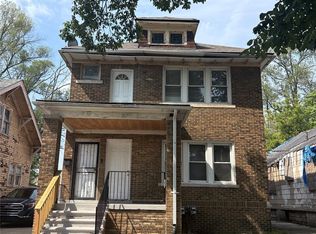
 - $110,0004 bd2 ba2k sqft12481 Mendota St, Detroit, MI 48204For Sale
 MLS ID #20261070739, Benjamin Ness, Clyde Realty LLC. Realcomp II
 - $90,9003 bd2 ba1.8k sqft8248 Roselawn St, Detroit, MI 48204For Sale
 MLS ID #20261050819, Shannon Lowery, KW Domain. Realcomp II
 - $116,0004 bd2 ba1.9k sqft8535 Kentucky St SW, Detroit, MI 48204For SaleMLS ID #20261071788, Adrienne Ponce, EXP Realty Main. Realcomp II
- $110,0004 bd2 ba1.9k sqft11368 Nardin Dr, Detroit, MI 48204For SaleMLS ID #20261001663, Andreina Mendoza-Herrera, RE/MAX Leading Edge. Realcomp II
- $89,9006 bd3 ba2.6k sqft9810 Chenlot St, Detroit, MI 48204For SaleMLS ID #20261062182, Derek C Lievens, Market Elite Inc. Realcomp II
- $120,0004 bd2 ba1.7k sqft8080 Cloverlawn St, Detroit, MI 48204For SaleMLS ID #20261065548, Gaston Munoz, Munoz Realty Inc. Realcomp II
- $149,9004 bd2 ba2k sqft8589 Wisconsin St, Detroit, MI 48204For SaleMLS ID #20261078750, Brianna Harris, Harris Ventures Real Estate. Realcomp II
- $94,9864 bd2 ba2.7k sqft3209 Sturtevant St, Detroit, MI 48206For SaleMLS ID #20261068866, Mark Whitehead, EXP Realty - Mark White & Associates. Realcomp II
- $89,9004 bd2 ba1.9k sqft9225 Birwood St, Detroit, MI 48204For SaleMLS ID #20261015512, James T Silver, Keller Williams Somerset. Realcomp II
- $100,0004 bd2 ba2.1k sqft11732 Griggs St, Detroit, MI 48204For SaleMLS ID #20261053264, Jeannine Banks, Slater Signature Homes. Realcomp II
- $99,0004 bd2 ba2.4k sqft8210 Decatur St, Detroit, MI 48228For SaleMLS ID #20261060226, Kirtan Desai, NEXGEN Realty. Realcomp II
- $114,9003 bd3 ba1.8k sqft12395 Cherrylawn St, Detroit, MI 48204For SaleMLS ID #20261078805, Jeff Glover, KW Professionals. Realcomp II
- $100,0006 bd3 ba2.7k sqft2900 Taylor St, Detroit, MI 48206For SaleMLS ID #20261048907, William J Adams, Adams Realty Services. Realcomp II
- $102,0004 bd2 ba2k sqft9275 Appoline St, Detroit, MI 48228For SaleMLS ID #20261051580, Ali M Beydoun, Got Key'D Realty. Realcomp II
- $110,0004 bd2 ba2k sqft9950 Ward St, Detroit, MI 48227For SaleMLS ID #20261068652, Tonia Archibald, National Realty Centers, Inc. Realcomp II
- $97,0005 bd2 ba1.7k sqft5181 Tuxedo St, Detroit, MI 48204For SaleMLS ID #20261028405, Alan C Robson, Parc Brokerage LLC. Realcomp II
- $115,0006 bd2 ba2.6k sqft4019 Carter St, Detroit, MI 48204For Sale
 MLS ID #50205333, Keelie Thomas, Elite Real Estate Professionals, Inc.. MiRealSource
 - $79,9006 bd2 ba2.1k sqft4249 Elmhurst St, Detroit, MI 48204For SaleMLS ID #20261058100, Ryan Berns, Jim Saros Real Estate Services. Realcomp II
