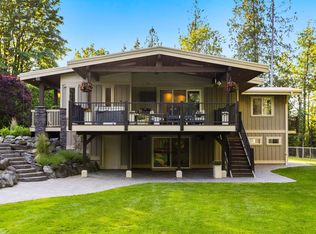
Sprawling rancher on over 2 acres with a private, park like setting surrounded by mature fruit trees and lush greenery. This beautifully designed home features a gourmet kitchen with high end appliances, gas range, under cabinet lighting, and a walk in pantry. Bright living room with large windows, plus a family room, sitting room and 4 spacious bedrooms including a luxurious primary suite with spa inspired ensuite. French doors open to a massive wraparound deck and vaulted cedar overhangs, perfect for year round use. Infinity edge Coast spas swim spa overlooks the yard. Includes a self contained 1 bed 2 bath suite, massive 49' x 30' detached shop with radiant heated floors, back up Generac generator and private natural pond.
For sale
C$2,998,000
8091 232nd St, Langley, BC V1M 3R8
5beds
4,097sqft
Single Family Residence
Built in 2010
2.01 Acres Lot
$-- Zestimate®
C$732/sqft
C$-- HOA
What's special
Private park like settingGas rangeUnder cabinet lightingWalk in pantryFamily roomSitting roomPrivate natural pond
- 69 days |
- 107 |
- 2 |
Zillow last checked:
Listing updated:
Listed by:
Clayton Aelbers - PREC,
RE/MAX Magnolia Brokerage
Source: Greater Vancouver REALTORS®,MLS®#: R3116377 Originating MLS®#: Fraser Valley
Originating MLS®#: Fraser ValleyFacts & features
Interior
Bedrooms & bathrooms
- Bedrooms: 5
- Bathrooms: 5
- Full bathrooms: 3
- 1/2 bathrooms: 2
Heating
- Forced Air
Cooling
- Central Air
Appliances
- Included: Washer/Dryer, Dishwasher, Refrigerator, Stove
- Laundry: In Unit
Features
- Guest Suite, Storage
- Windows: Window Coverings
- Basement: Crawl Space
- Number of fireplaces: 2
- Fireplace features: Electric
Interior area
- Total structure area: 4,097
- Total interior livable area: 4,097 sqft
Video & virtual tour
Property
Parking
- Total spaces: 16
- Parking features: Detached, RV Access/Parking, Concrete
Features
- Stories: 1
- Exterior features: Garden
- Pool features: Outdoor Pool
- Spa features: Swirlpool/Hot Tub
- Has view: Yes
- View description: Natural Pond
- Has water view: Yes
- Water view: Natural Pond
- Frontage length: 290.3
Lot
- Size: 2.01 Acres
- Dimensions: 290.3 x 413.3
- Features: Private, Recreation Nearby
Details
- Additional structures: Greenhouse, Workshop
Construction
Type & style
- Home type: SingleFamily
- Architectural style: Rancher/Bungalow
- Property subtype: Single Family Residence
Condition
- Year built: 2010
Community & HOA
HOA
- Has HOA: No
Location
- Region: Langley
Financial & listing details
- Price per square foot: C$732/sqft
- Annual tax amount: C$10,205
- Date on market: 4/27/2026
- Ownership: Freehold NonStrata
Clayton Aelbers - PREC
Clayton Aelbers - PREC
(778) 882-2642
By pressing Contact Agent, you agree that the real estate professional identified above may call/text you about your search, which may involve use of automated means and pre-recorded/artificial voices. You don't need to consent as a condition of buying any property, goods, or services. Message/data rates may apply. You also agree to our Terms of Use. Zillow does not endorse any real estate professionals. We may share information about your recent and future site activity with your agent to help them understand what you're looking for in a home.
Price history
Price history is unavailable.
Public tax history
Tax history is unavailable.
Climate risks
Neighborhood: V1M
Nearby schools
GreatSchools rating
- 5/10Birch Bay Home ConnectionsGrades: K-8Distance: 12.7 mi
- 6/10Blaine High SchoolGrades: 9-12Distance: 12.9 mi



Nearby cities
Nearby neighborhoods
Nearby zip codes
Other Langley Topics
