Skip main navigation
Sold
  • Price Unknown

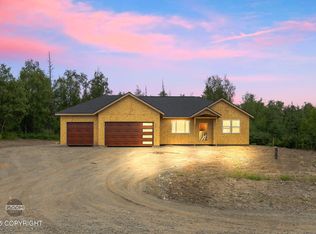
    8092 W Aurora Heights Loop, Wasilla, AK 99623

    3beds
    1,566sqft
    Single Family Residence
    Built in 2025
    1.11 Acres Lot
    $433,300 Zestimate®
    $--/sqft
    $3,146 Estimated rent

    Home value

    $433,300

    $394,000 - $477,000

    $3,146/mo

    Zestimate® history
    Loading
    Loading...

    Owner options

    List your home for rent

    $3,146/mo

    Rent Zestimate®

    Find your next renter with Zillow Rental Manager. Plus, with online applications, you can quickly screen prospective tenants – for free.

    Learn more

    $3,146/mo

    Rent Zestimate®

    Refinance and save

    Refinancing to a lower rate could help reduce your monthly payments and save thousands over the life of the loan.

    See today's rates

    Explore your selling options

    Work with a Zillow partner agent

    Leverage their expertise and Zillow's premium Showcase listings to get your home seen by more buyers.

    Get started

    List with your own agent

    Get your home in front of millions of buyers by listing it on Zillow.

    Learn how to do it

    Sell it yourself

    Take full control of how buyers see your home on Zillow by listing For Sale by Owner (FSBO).

    List your home

    What's special

    Vaulted ceilingsIndividually controlled reading lightsGas dryer hookupAuto garage door openerSplit bedroom layoutQuartz countersPantry and linen closets
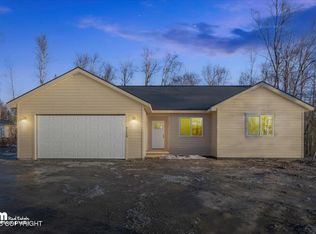
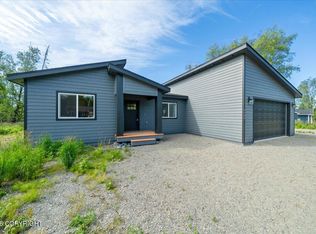
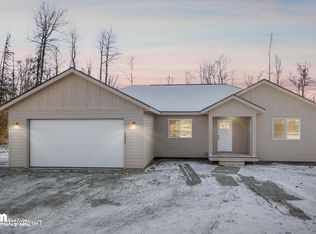
    FOR STATS - SEE MORE:Living space with vaulted ceilings, fan, fireplace with tile up to the mantel Split bedroom layout Laundry room with cabinets Pantry & linen closets Owners suite w/vaulted ceiling, individually controlled reading lights Owners suite closet with built-in shelving Owners bath with floor to ceiling tiled shower with shelves and a corner bench Kitchen with quartz counters, tile backsplash, white cabinets, under cabinet lighting SS appliances include: dishwasher, stove, microwave Waterproof LVP (luxury vinyl plank) flooring throughout, no tile Craftsman doors throughout Garage is heated, has a floor drain, auto garage door opener Gas dryer hookup Interior paint is complete Exterior colors to be selected: body & trim Floor plan changes: No high bar in kitchen Primary bath tub/toilet are reversed Closet near laundry is closed off, shelving inside room instead

    Zillow last checked:

    Listing updated:

    Listed by:

    Anna Clark,

    Better Homes and Gardens Real Estate Dream Makers

    Bought with:

    Carla Nice

    RE/MAX Dynamic Properties

    Source: AKMLS,MLS#: 25-687MLS Logo

    Facts & features

    Interior

    Bedrooms & bathrooms
    • Bedrooms: 3
    • Bathrooms: 2
    • Full bathrooms: 2
    Heating
    • Forced Air, Natural Gas
    Appliances
    • Included: Dishwasher, Microwave, Range/Oven
    • Laundry: Washer &/Or Dryer Hookup
    Features
    • Ceiling Fan(s), Pantry, Quartz Counters, Vaulted Ceiling(s)
    • Flooring: Luxury Vinyl
    • Has basement: No
    • Has fireplace: Yes
    • Fireplace features: Gas
    • Common walls with other units/homes: No Common Walls
    Interior area
    • Total structure area: 1,566
    • Total interior livable area: 1,566 sqft

    Property

    Parking
    • Total spaces: 2
    • Parking features: Garage Door Opener, Attached, No Carport
    • Attached garage spaces: 2
    Features
    • Patio & porch: Deck/Patio
    • Waterfront features: None, No Access
    Lot
    • Size: 1.11 Acres
    • Features: Covenant/Restriction, Fire Service Area, Road Service Area
    • Topography: Level
    Details
    • Parcel number: 0000000000
    • Zoning: UNK
    • Zoning description: Unknown (re: all MSB)

    Construction

    Type & style
    • Home type: SingleFamily
    • Architectural style: Ranch
    • Property subtype: Single Family Residence
    Materials
    • Frame
    • Foundation: Block
    • Roof: Shingle
    Condition
    • New Construction
    • New construction: Yes
    • Year built: 2025
    Details
    • Builder name: Twin Peaks Homes LLC

    Utilities & green energy

    • Sewer: Septic Tank
    • Water: Private, Well

    Community & neighborhood

    Location
    • Region: Wasilla

    Price history

    DateEventPrice
    3/28/2025Sold--
    Source: AKMLS #25-687 Report a problem
    1/23/2025Pending sale$415,000$265/sqft
    Source: AKMLS #25-687 Report a problem
    1/23/2025Listed for sale$415,000$265/sqft
    Source: AKMLS #25-687 Report a problem

    Public tax history

    Tax history is unavailable.

    Neighborhood: Knik-Fairview

    Nearby schools

    GreatSchools rating
    Sell for more on Zillow
    Get a Zillow Showcase℠ listing at no additional cost and you could sell for .
    $433,300
    2% more
    +$8,666
    With Zillow Showcase(estimated)
    $441,966