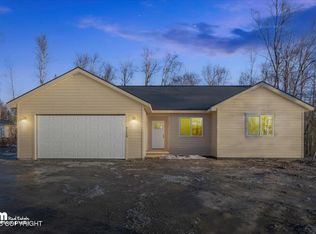
Thoughtfully designed, newer construction where attention to detail and modern finishes set the tone from the moment you arrive. Well-appointed home with desirable split layout provides privacy for the primary suite opposite the other bedrooms. With luxury vinyl plank flooring, a tray ceiling in the living space, anchored by a fireplace with tile surround, so many convenient features!Open kitchen features include quartz counters, tile backsplash, stainless steel appliances, and a large pantry. Step into a luxurious-feeling retreat with tray ceiling, recessed lighting and ceiling fan. The primary bathroom includes a walk-in shower with dual showerheads, double vanity, sleek black fixtures, and extra storage. The primary walk-in closet provides the extra space needed. A 2-car attached garage and covered front deck round out the package. Room for RV parking and plenty of space for hobbies like gardening or sitting out at a fire pit. The cleared lot is a blank canvas, ready for whatever suits your lifestyle -- lawn, landscaping, or room to roam. Just minutes from Knik-Goose Bay Road and downtown Wasilla, you get space, style, and plenty of room for your hobbies. Must see!
Pending
Price cut: $15K (8/12)
$385,000
8089 W Aurora Heights Loop, Wasilla, AK 99623
3beds
1,459sqft
Single Family Residence
Built in 2024
1.79 Acres Lot
$385,100 Zestimate®
$264/sqft
$-- HOA
What's special
Stainless steel appliancesRoom for rv parkingCovered front deckCleared lotFireplace with tile surroundLarge pantryOpen kitchen
- 98 days
- 399
- 48
Zillow last checked:
Listing updated:
Listed by:
Kristan Cole,
Keller Williams Alaska Advisors,
Kristi D Tanner Mock,
Keller Williams Alaska Advisors
Source: AKMLS,MLS#: 26-8929
Facts & features
Interior
Bedrooms & bathrooms
- Bedrooms: 3
- Bathrooms: 2
- Full bathrooms: 1
- 3/4 bathrooms: 1
Heating
- Forced Air, Natural Gas
Appliances
- Laundry: Washer &/Or Dryer Hookup
Features
- BR/BA on Main Level, Ceiling Fan(s), Pantry
- Flooring: Luxury Vinyl
- Has basement: No
- Common walls with other units/homes: No Common Walls
Interior area
- Total structure area: 1,459
- Total interior livable area: 1,459 sqft
Property
Parking
- Total spaces: 2
- Parking features: RV Access/Parking, Attached, No Carport
- Attached garage spaces: 2
Features
- Patio & porch: Deck/Patio
- Waterfront features: None, No Access
Lot
- Size: 1.79 Acres
- Features: Fire Service Area, Road Service Area
- Topography: Level
Details
- Parcel number: 8550B03L004
- Zoning: UNZ
- Zoning description: Not Zoned-all MSB but Palmer/Wasilla/Houston
- Special conditions: Short Sale
Construction
Type & style
- Home type: SingleFamily
- Architectural style: Ranch
- Property subtype: Single Family Residence
Materials
- Wood Frame - 2x6, Wood Siding
- Foundation: Block
- Roof: Asphalt,Composition,Shingle
Condition
- New construction: No
- Year built: 2024
Details
- Builder name: Diamond Homes
Utilities & green energy
- Sewer: Septic Tank
- Water: Well
Community & HOA
Location
- Region: Wasilla
Financial & listing details
- Price per square foot: $264/sqft
- Date on market: 7/18/2026
- Road surface type: Gravel
Estimated market value
$385,100
$366,000 - $404,000
$2,595/mo
Price history
| Date | Event | Price |
|---|---|---|
| 10/11/2026 | Pending sale | $385,000$264/sqft |
Source:  AKMLS #26-8929 Report a problem AKMLS #26-8929 Report a problem | ||
| 8/12/2026 | Price change | $385,000-3.8%$264/sqft |
Source: AKMLS #26-8929 Report a problem | ||
| 7/18/2026 | Listed for sale | $400,000+3.9%$274/sqft |
Source: AKMLS #26-8929 Report a problem | ||
| 2/24/2025 | Sold | -- |
Source: AKMLS #25-647 Report a problem | ||
| 1/28/2025 | Pending sale | $385,000$264/sqft |
Source: AKMLS #25-647 Report a problem | ||
| 1/22/2025 | Listed for sale | $385,000$264/sqft |
Source: AKMLS #25-647 Report a problem | ||
Public tax history
Tax history is unavailable.
Monthly payment
Est. payment
Payment breakdown
Explore the cost of this home by adjusting the details. Changes won't be saved.Climate risks
Neighborhood: Knik-Fairview
Nearby schools
Schools provided by the listing agent
- Elementary: Dena'ina
- Middle: Redington Jr/Sr
- High: Redington Jr/Sr
Source: AKMLS. This data may not be complete. We recommend contacting the local school district to confirm school assignments for this home.
Similar homes
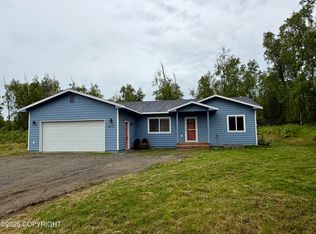
- $385,0003 bd2 ba1.4k sqft8479 W Bunting St, Wasilla, AK 99623For Sale
 MLS ID #26-7829, Timothy Whitney, United Country Real Estate Alaskan Properties. AKMLS
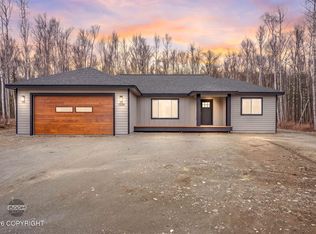
 - $399,0003 bd2 ba1.5k sqft7539 W Hentila St, Wasilla, AK 99623New Construction
 MLS ID #26-13305, Anita M Raubeson, Keller Williams Realty Alaska Group of Wasilla. AKMLS
 - $413,0003 bd2 ba1.5k sqft7575 W Hentila St, Wasilla, AK 99623New Construction
 MLS ID #26-13300, Anita M Raubeson, Keller Williams Realty Alaska Group of Wasilla. AKMLS
 - $350,0003 bd2 ba1.2k sqft7738 W Carmel Rd, Wasilla, AK 99623For Sale
 MLS ID #26-10882, Jeremy J. Burke, Real Broker Wasilla. AKMLS
 - $374,9003 bd2 ba1.2k sqft4501 S Preston Hills Dr, Wasilla, AK 99654For SaleMLS ID #26-13290, Giacinto P Paoletti, Alaska Realty & Investments. AKMLS
- $355,0003 bd2 ba1.3k sqft6730 W Cambridge Dr, Wasilla, AK 99623For SaleMLS ID #26-11248, Ashley Fox, Real Broker Alaska. AKMLS
- $378,0003 bd2 ba1.3k sqft6361 W Commadore Ln, Wasilla, AK 99623For SaleMLS ID #26-11137, Sarah Palenske, Signature Real Estate Alaska. AKMLS
- $335,0003 bd2 ba1.1k sqft7852 Lahti Cir, Wasilla, AK 99623For SaleMLS ID #26-12505, Tyler Hughes, Alaska Realty & Investments. AKMLS
- $375,0003 bd2 ba1.2k sqft9193 S Twilight Dr, Wasilla, AK 99623For SaleMLS ID #26-9635, Jesse Tanner, Tanner Group Premier Real Estate. AKMLS
- $389,0003 bd2 ba1.4k sqft10466 W Carmel Rd, Wasilla, AK 99623New ConstructionMLS ID #26-12042, Lily Cole, Keller Williams Realty Alaska Group of Wasilla. AKMLS
- $413,0003 bd2 ba1.5k sqft7671 W Hentila St, Wasilla, AK 99623New ConstructionMLS ID #26-11947, Anita M Raubeson, Keller Williams Realty Alaska Group of Wasilla. AKMLS
- $339,0003 bd4 ba1.5k sqft5870 W Phenix Ave, Wasilla, AK 99623For SaleMLS ID #26-12789, Diana L Bland, Signature Real Estate Alaska. AKMLS
- $439,9004 bd3 ba2k sqft6821 W Rasmussen Pl, Wasilla, AK 99623For SaleMLS ID #26-10322, Mary Lee Knight, Real Broker Wasilla. AKMLS
- $428,0003 bd2 ba1.5k sqft7705 W Hentila St, Wasilla, AK 99623New ConstructionMLS ID #26-11946, Anita M Raubeson, Keller Williams Realty Alaska Group of Wasilla. AKMLS
- $449,0005 bd3 ba1.8k sqft6921 W Gruening Pl, Wasilla, AK 99623For SaleMLS ID #26-12733, Nate Castle, Castle Realty Group LLC. AKMLS
- $389,0003 bd2 ba1.3k sqft12464 W Corn St, Houston, AK 99623New ConstructionMLS ID #26-10986, Richard Davids, Sun Properties, LLC. AKMLS
- $467,0003 bd3 ba1.9k sqft4603 S Preston Hills Dr, Wasilla, AK 99623For SaleMLS ID #26-11737, Staci Beauvais, Jack White Real Estate Mat Su. AKMLS
- $469,0003 bd2 ba1.6k sqft7181 W Vandenberg Dr, Wasilla, AK 99623New ConstructionMLS ID #26-11056, Lily Cole, Keller Williams Realty Alaska Group of Wasilla. AKMLS
- $305,0003 bd1 ba960 sqft3510 S Bel Aire Dr, Wasilla, AK 99623For SaleMLS ID #26-11695, Shelby Emmert, Real Broker Alaska. AKMLS
