This meticulously maintained home offers nearly 2,000 total sq ft of intelligently designed living space, combining comfort, style, and functionality within a 55+ gated community. From the moment you enter, the home presents an inviting, open atmosphere highlighted by tasteful finishes and a seamless flow between the living and dining areas—ideal for both everyday living and entertaining. The floor plan includes three bedrooms and two bathrooms, arranged to maximize space and livability. Attractive lighting, energy-efficient features, and carefully considered details add both practicality and visual appeal throughout the home. High ceilings and 8ft doors add to the luxury feel. The kitchen is designed to inspire, featuring a well-appointed appliance package, quality cabinetry, and a convenient breakfast bar—perfect for casual meals or showcasing your culinary creativity. The private primary suite provides a quiet retreat, complete with a spacious closet with built in closet organizer and an en-suite bath offering dual sinks and generous storage. Built by Pringle Homebuilding Group, a past Overall Quality Award recipient in the Parade of Homes, this residence reflects a strong commitment to craftsmanship. Residents enjoy access to an impressive array of community amenities, including a modern clubhouse, pickleball and tennis courts, a fully equipped fitness center, and dedicated spaces for cards, billiards, and crafts. A grand ballroom hosts social events and gatherings, while the location places you just minutes from the shops, dining, and charm of downtown Mount Dora. Make your appointment and schedule your private showing today!
Sold for $319,800
Zestimate®
$319,800
8093 Bridgeport Bay Cir, Mount Dora, FL 32757
3beds
1,436sqft
Single Family Residence
Built in 2019
6,240 Square Feet Lot
$319,800 Zestimate®
$223/sqft
$2,238 Estimated rent
Home value
$319,800
$304,000 - $339,000
$2,238/mo
Zestimate® history
Owner options
List your home for rent
$2,238/mo
Rent Zestimate®
Find your next renter with Zillow Rental Manager. Plus, with online applications, you can quickly screen prospective tenants – for free.
$2,238/mo
Rent Zestimate®
Refinance and save
$2,470/mo
Est. payment
Refinancing to a lower rate could help reduce your monthly payments and save thousands over the life of the loan.
$2,470/mo
Est. payment
Explore your selling options
Work with a Zillow partner agent
Leverage their expertise and Zillow's premium Showcase listings to get your home seen by more buyers.
Get startedList with your own agent
Get your home in front of millions of buyers by listing it on Zillow.
Learn how to do itSell it yourself
Take full control of how buyers see your home on Zillow by listing For Sale by Owner (FSBO).
List your homeWhat's special
Tasteful finishesThree bedroomsHigh ceilingsTwo bathroomsInviting open atmosphereQuality cabinetryConvenient breakfast bar
Zillow last checked:
Listing updated:
Listed by:
Michael Graff, PA 941-380-0915,
LOKATION 954-545-5583
Bought with:
Debbie Bergeron, 3615591
PREMIUM PROPERTIES R.E SERVICE
Source: Stellar MLS,MLS#: G5109402 Originating MLS: Osceola
Originating MLS: Osceola
Facts & features
Interior
Bedrooms & bathrooms
- Bedrooms: 3
- Bathrooms: 2
- Full bathrooms: 2
Primary bedroom
- Features: Dual Sinks, Shower No Tub, Walk-In Closet(s)
- Level: First
- Area: 169 Square Feet
- Dimensions: 13x13
Bedroom 2
- Features: Built-in Closet
- Level: First
- Area: 132 Square Feet
- Dimensions: 12x11
Bedroom 3
- Features: Built-in Closet
- Level: First
- Area: 121 Square Feet
- Dimensions: 11x11
Balcony porch lanai
- Level: First
- Area: 91 Square Feet
- Dimensions: 13x7
Dining room
- Level: First
- Area: 126 Square Feet
- Dimensions: 14x9
Kitchen
- Features: Pantry
- Level: First
- Area: 154 Square Feet
- Dimensions: 14x11
Living room
- Level: First
- Area: 252 Square Feet
- Dimensions: 18x14
Heating
- Central, Electric, Exhaust Fan, Heat Pump
Cooling
- Central Air
Appliances
- Included: Dishwasher, Dryer, Electric Water Heater, Exhaust Fan, Microwave, Range, Refrigerator, Washer
- Laundry: Inside, Laundry Room
Features
- Ceiling Fan(s), Crown Molding, High Ceilings, Living Room/Dining Room Combo, Split Bedroom, Thermostat
- Flooring: Carpet, Ceramic Tile
- Windows: Window Treatments
- Has fireplace: No
Interior area
- Total structure area: 1,996
- Total interior livable area: 1,436 sqft
Property
Parking
- Total spaces: 2
- Parking features: Driveway, Garage Door Opener
- Attached garage spaces: 2
- Has uncovered spaces: Yes
- Details: Garage Dimensions: 19x19
Features
- Levels: One
- Stories: 1
- Patio & porch: Covered, Rear Porch, Screened
- Exterior features: Irrigation System, Lighting, Rain Gutters, Sidewalk
Lot
- Size: 6,240 Square Feet
- Residential vegetation: Mature Landscaping, Trees/Landscaped
Details
- Parcel number: 081927120100022400
- Zoning: A
- Special conditions: None
Construction
Type & style
- Home type: SingleFamily
- Property subtype: Single Family Residence
Materials
- Block, Stucco
- Foundation: Slab
- Roof: Shingle
Condition
- Completed
- New construction: No
- Year built: 2019
Details
- Builder model: The Chadwick
Utilities & green energy
- Sewer: Public Sewer
- Water: Public
- Utilities for property: BB/HS Internet Available, Cable Connected, Electricity Connected, Fire Hydrant, Natural Gas Connected, Phone Available, Sewer Connected, Sprinkler Recycled, Street Lights, Water Connected
Community & HOA
Community
- Features: Buyer Approval Required, Clubhouse, Deed Restrictions, Fitness Center, Gated Community - No Guard, Golf Carts OK, Pool, Sidewalks, Tennis Court(s)
- Pet fee: $0 monthly
- Senior community: Yes
- Subdivision: LAKES/MOUNT DORA PH 2
HOA
- Has HOA: Yes
- Services included: Cable TV, Common Area Taxes, Community Pool, Manager, Pool Maintenance, Recreational Facilities
- HOA fee: $290 monthly
- HOA name: Deana Miller
- HOA phone: 352-357-1019
Location
- Region: Mount Dora
Financial & listing details
- Price per square foot: $223/sqft
- Tax assessed value: $296,399
- Annual tax amount: $3,469
- Date on market: 3/18/2026
- Cumulative days on market: 43 days
- Listing terms: Cash,Conventional,FHA,VA Loan
- Ownership: Fee Simple
- Total actual rent: 0
- Electric utility on property: Yes
- Road surface type: Paved
Price history
| Date | Event | Price |
|---|---|---|
| 6/12/2026 | Sold | $319,800$223/sqft |
Source:  Stellar MLS #G5109402 Report a problem Stellar MLS #G5109402 Report a problem | ||
| 4/30/2026 | Pending sale | $319,800$223/sqft |
Source: Stellar MLS #G5109402 Report a problem | ||
| 4/16/2026 | Price change | $319,800-3%$223/sqft |
Source: Stellar MLS #G5109402 Report a problem | ||
| 3/25/2026 | Price change | $329,800-2.9%$230/sqft |
Source: Stellar MLS #G5109402 Report a problem | ||
| 3/18/2026 | Listed for sale | $339,800+58.8%$237/sqft |
Source: Stellar MLS #G5109402 Report a problem | ||
| 1/25/2019 | Sold | $214,000-0.3%$149/sqft |
Source: Public Record Report a problem | ||
| 10/10/2018 | Price change | $214,565+2.4%$149/sqft |
Source: RE/MAX PREMIER REALTY #G5002606 Report a problem | ||
| 9/16/2018 | Listed for sale | $209,565+1064.3%$146/sqft |
Source: RE/MAX PREMIER REALTY #G5002606 Report a problem | ||
| 7/18/2018 | Sold | $18,000-91%$13/sqft |
Source: Public Record Report a problem | ||
| 6/18/2018 | Listed for sale | $199,900$139/sqft |
Source: RE/MAX PREMIER REALTY #G5002606 Report a problem | ||
Public tax history
| Year | Property taxes | Tax assessment |
|---|---|---|
| 2025 | $3,469 +3.4% | $214,450 +2.9% |
| 2024 | $3,355 +6% | $208,410 +3% |
| 2023 | $3,164 +1.4% | $202,340 +3% |
| 2022 | $3,119 +3.8% | $196,450 +3% |
| 2021 | $3,006 -3.4% | $190,732 +1.4% |
| 2020 | $3,111 +295.8% | $188,099 +385.3% |
| 2019 | $786 +29.4% | $38,760 +28.3% |
| 2018 | $607 | $30,218 |
| 2017 | $607 -0.3% | $30,218 |
| 2016 | $609 +0.1% | $30,218 |
| 2015 | $609 +5.8% | $30,218 |
| 2014 | $576 +11.4% | $30,218 |
| 2013 | $517 +19.7% | $30,218 +39.1% |
| 2012 | $432 +1.5% | $21,718 |
| 2011 | $425 +0.8% | $21,718 |
| 2010 | $422 -26.9% | $21,718 -27% |
| 2009 | $577 -27.3% | $29,750 -27.4% |
| 2008 | $794 -1.8% | $40,959 |
| 2007 | $809 | $40,959 |
Find assessor info on the county website
Neighborhood: 32757
Nearby homes
- $343,4003 bd2 ba1.6k sqft8097 Bridgeport Bay Cir, Mount Dora, FL 32757Off Market
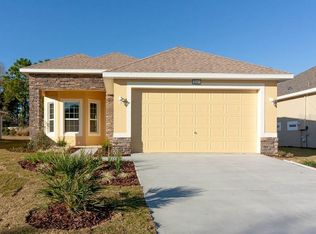
- $333,9003 bd2 ba1.5k sqft8091 Bridgeport Bay Cir, Mount Dora, FL 32757Off Market
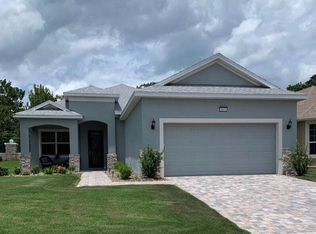
- $350,0003 bd2 ba1.4k sqft8099 Bridgeport Bay Cir, Mount Dora, FL 32757Sold
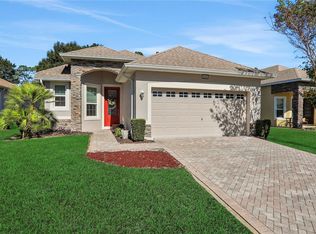
- $341,9003 bd2 ba1.6k sqft8089 Bridgeport Bay Cir, Mount Dora, FL 32757Off Market
- $419,3897,801 Square Feet8101 Bridgeport Bay Cir, Mount Dora, FL 32757Off Market
- $333,3003 bd2 ba1.6k sqft8085 Bridgeport Bay Cir, Mount Dora, FL 32757Off Market
- $487,9003 bd3 ba2.1k sqft8092 Bridgeport Bay Cir, Mount Dora, FL 32757Off Market
- $525,0003 bd2 ba2.5k sqft8096 Bridgeport Bay Cir, Mount Dora, FL 32757Off Market
Nearby schools
GreatSchools rating
- 5/10Seminole Springs Elementary SchoolGrades: PK-5Distance: 5.6 mi
- 3/10Eustis Middle SchoolGrades: 6-8Distance: 1.8 mi
- 3/10Eustis High SchoolGrades: 9-12Distance: 3.4 mi
Get a cash offer in 3 minutes
Find out how much your home could sell for in as little as 3 minutes with a no-obligation cash offer.
Estimated market value
$319,800
Get a cash offer in 3 minutes
Find out how much your home could sell for in as little as 3 minutes with a no-obligation cash offer.
Estimated market value
$319,800
- Florida
- Lake County
- Mount Dora
- 32757
- 8093 Bridgeport Bay Cir
Nearby cities
Nearby zip codes
Other Mount Dora Topics
