Check out this stunning home in the 55+ Community of The Lakes of Mount Dora. Nestled in the heart of the highly sought after community, this beautiful home, built by the renowned Pringle Homebuilders, offers a perfect blend of elegance, comfort, and convenience. The Chadwick Model is a spacious 3-bedroom, 2-bathroom home designed with an open floor plan that’s perfect for both everyday living and entertaining. As you approach this lovely residence, you’re greeted by a charming exterior with beautiful landscaping and a welcoming front entry. Upon entering, you’ll be immediately impressed by the spaciousness and natural light that fills this home. The seamless flow between the living and dining areas makes this home ideal for hosting family and friends or relaxing in comfort. The high ceilings enhance the sense of space, creating an airy and expansive feel. The heart of the home is the large, well-appointed kitchen. It features beautiful granite countertops that complement the elegant solid wood cabinetry. Whether you’re preparing a quick meal or cooking for a crowd, this kitchen provides ample counter space, modern appliances, and abundant storage. A large breakfast bar offers additional seating and creates an ideal spot for casual dining or socializing while preparing meals. The kitchen is designed to cater to both convenience and style, making it a true chef’s delight. The spacious primary bedroom is a true retreat with plenty of room for a king-sized bed and additional furniture, it’s a peaceful space to unwind after a busy day. The attached en-suite bathroom features a large walk-in shower, dual vanities with granite countertops, and ample storage in the cabinets and linen closet. A spacious walk-in closet completes the suite, offering plenty of storage for your wardrobe and accessories. This home offers two additional bedrooms, each with ample closet space and large windows that allow for natural light. These bedrooms are perfect for guests, a home office, or a hobby room. They share a well-appointed second bathroom with a combination tub and shower, as well as elegant granite countertops that mirror the high-quality finishes throughout the home. The Lakes of Mount Dora is an active 55+ neighborhood with a wide array of amenities designed to enhance your lifestyle and keep you engaged in the community. The expansive clubhouse s the perfect place to meet new friends, participate in events, or simply relax in a comfortable, community-oriented setting. The fitness center has everything you need to maintain a healthy lifestyle. The community swimming pool offers a refreshing retreat where you can swim laps or simply relax under the sun in a resort-style setting. Stay active and enjoy friendly competition with the community’s tennis and pickleball courts. For those who enjoy weekend getaways or watersports, Lakes of Mount Dora offers convenient RV and boat storage, so you can keep your recreational vehicles close by without worrying about storage space. This is a golf cart-friendly neighborhood, allowing you to easily cruise around the community in style. The charming town of Mount Dora is just minutes away, offering a wide variety of restaurants, shops, and local attractions. The picturesque downtown area is known for its arts and culture, with galleries, festivals, and live events year-round. Experience the Lifestyle You’ve Been Dreaming of!! Schedule a showing today and start your next chapter in the Lakes of Mount Dora!
Sold for $350,000
$350,000
8099 BRIDGEPORT BAY CIRCLE, MOUNT DORA, FL 32757
3beds
1,436sqft
Single Family Residence
Built in 2018
6,296 Square Feet Lot
$345,400 Zestimate®
$244/sqft
$2,229 Estimated rent
Home value
$345,400
$314,000 - $376,000
$2,229/mo
Zestimate® history
Owner options
List your home for rent
$2,229/mo
Rent Zestimate®
Find your next renter with Zillow Rental Manager. Plus, with online applications, you can quickly screen prospective tenants – for free.
$2,229/mo
Rent Zestimate®
Refinance and save
$2,673/mo
Est. payment
Refinancing to a lower rate could help reduce your monthly payments and save thousands over the life of the loan.
$2,673/mo
Est. payment
Explore your selling options
Work with a Zillow partner agent
Leverage their expertise and Zillow's premium Showcase listings to get your home seen by more buyers.
Get startedList with your own agent
Get your home in front of millions of buyers by listing it on Zillow.
Learn how to do itSell it yourself
Take full control of how buyers see your home on Zillow by listing For Sale by Owner (FSBO).
List your homeWhat's special
Additional bedroomsLarge breakfast barEn-suite bathroomWell-appointed second bathroomGranite countertopsElegant granite countertopsHigh ceilings
Zillow last checked:
Listing updated:
Listed by:
Kellie Wheeler 407-617-4186,
KELLIE & CO REAL ESTATE 407-617-4186
Bought with:
Cindy Coldren, 3370395
TOUCHSTONE REAL ESTATE
Source: Stellar MLS,MLS#: G5089686 Originating MLS: Lake and Sumter
Originating MLS: Lake and Sumter
Facts & features
Interior
Bedrooms & bathrooms
- Bedrooms: 3
- Bathrooms: 2
- Full bathrooms: 2
Rooms
- Room types: Great Room, Utility Room
Primary bedroom
- Features: Walk-In Closet(s)
- Level: First
- Area: 169 Square Feet
- Dimensions: 13x13
Bedroom 2
- Features: Built-in Closet
- Level: First
- Area: 132 Square Feet
- Dimensions: 12x11
Bedroom 3
- Features: Built-in Closet
- Level: First
- Area: 121 Square Feet
- Dimensions: 11x11
Dining room
- Features: No Closet
- Level: First
- Area: 126 Square Feet
- Dimensions: 14x9
Great room
- Features: No Closet
- Level: First
- Area: 210 Square Feet
- Dimensions: 14x15
Kitchen
- Features: Built-in Closet
- Level: First
- Area: 143 Square Feet
- Dimensions: 13x11
Utility room
- Features: No Closet
- Level: First
- Area: 63 Square Feet
- Dimensions: 7x9
Heating
- Central, Electric
Cooling
- Central Air
Appliances
- Included: Cooktop, Dishwasher, Dryer, Microwave, Range, Refrigerator, Washer
- Laundry: Inside, Laundry Room
Features
- Ceiling Fan(s), Living Room/Dining Room Combo, Open Floorplan, Primary Bedroom Main Floor, Solid Wood Cabinets, Split Bedroom, Stone Counters, Thermostat, Walk-In Closet(s)
- Flooring: Ceramic Tile
- Doors: Sliding Doors
- Windows: Blinds, Skylight(s)
- Has fireplace: No
Interior area
- Total structure area: 1,978
- Total interior livable area: 1,436 sqft
Property
Parking
- Total spaces: 2
- Parking features: Driveway
- Attached garage spaces: 2
- Has uncovered spaces: Yes
- Details: Garage Dimensions: 19X19
Features
- Levels: One
- Stories: 1
- Patio & porch: Covered, Enclosed, Front Porch, Porch, Screened
- Exterior features: Irrigation System, Sidewalk
- Waterfront features: Lake, Lake Privileges, No Wake Zone, Powerboats – None Allowed
Lot
- Size: 6,296 Square Feet
- Features: Sidewalk
- Residential vegetation: Trees/Landscaped
Details
- Parcel number: 081927120100022200
- Zoning: A
- Special conditions: None
Construction
Type & style
- Home type: SingleFamily
- Architectural style: Florida
- Property subtype: Single Family Residence
Materials
- Block, Stucco
- Foundation: Slab
- Roof: Shingle
Condition
- Completed
- New construction: No
- Year built: 2018
Details
- Builder model: The Chadwick
- Builder name: Pringle
Utilities & green energy
- Sewer: Public Sewer
- Water: Public
- Utilities for property: BB/HS Internet Available, Cable Available, Electricity Connected, Natural Gas Available, Sprinkler Recycled, Street Lights, Underground Utilities, Water Connected
Green energy
- Energy efficient items: Insulation
- Water conservation: Fl. Friendly/Native Landscape
Community & HOA
Community
- Features: Community Boat Ramp, Fishing, Lake, Water Access, Buyer Approval Required, Clubhouse, Community Mailbox, Deed Restrictions, Fitness Center, Gated Community - Guard, Golf Carts OK, Irrigation-Reclaimed Water, Pool, Sidewalks, Tennis Court(s)
- Pet fee: $0 monthly
- Senior community: Yes
- Subdivision: LAKES OF MOUNT DORA
HOA
- Has HOA: Yes
- Amenities included: Clubhouse, Fence Restrictions, Fitness Center, Gated, Pickleball Court(s), Pool, Security, Tennis Court(s), Vehicle Restrictions
- Services included: 24-Hour Guard, Internet, Maintenance Grounds, Manager, Pool Maintenance, Private Road, Security
- HOA fee: $275 monthly
- HOA name: Cindy Pierson
- HOA phone: 352-357-1019
Location
- Region: Mount Dora
Financial & listing details
- Price per square foot: $244/sqft
- Tax assessed value: $296,675
- Annual tax amount: $3,199
- Date on market: 11/22/2024
- Cumulative days on market: 72 days
- Listing terms: Cash,Conventional,FHA,VA Loan
- Ownership: Fee Simple
- Total actual rent: 0
- Electric utility on property: Yes
- Road surface type: Paved
Price history
| Date | Event | Price |
|---|---|---|
| 5/6/2025 | Sold | $350,000-1.3%$244/sqft |
Source:  Stellar MLS #G5089686 Report a problem Stellar MLS #G5089686 Report a problem | ||
| 3/17/2025 | Pending sale | $354,500$247/sqft |
Source: Stellar MLS #G5089686 Report a problem | ||
| 1/21/2025 | Listed for sale | $354,500+1869.4%$247/sqft |
Source: Stellar MLS #G5089686 Report a problem | ||
| 4/28/2017 | Sold | $18,000$13/sqft |
Source: Public Record Report a problem | ||
Public tax history
| Year | Property taxes | Tax assessment |
|---|---|---|
| 2025 | $3,506 +3.4% | $216,430 +2.9% |
| 2024 | $3,392 +6% | $210,330 +3% |
| 2023 | $3,199 +1.4% | $204,210 +3% |
| 2022 | $3,153 +3.8% | $198,270 +3% |
| 2021 | $3,039 -3.4% | $192,498 +1.4% |
| 2020 | $3,145 -17.3% | $189,841 -13.1% |
| 2019 | $3,805 +526.6% | $218,358 +622.6% |
| 2018 | $607 | $30,218 |
| 2017 | $607 -0.3% | $30,218 |
| 2016 | $609 +0.1% | $30,218 |
| 2015 | $609 +5.8% | $30,218 |
| 2014 | $576 +11.4% | $30,218 |
| 2013 | $517 +19.7% | $30,218 +39.1% |
| 2012 | $432 +1.5% | $21,718 |
| 2011 | $425 +0.8% | $21,718 |
| 2010 | $422 -26.9% | $21,718 -27% |
| 2009 | $577 -33.8% | $29,750 -33.8% |
| 2008 | $872 -1.8% | $44,955 |
| 2007 | $888 | $44,955 |
Find assessor info on the county website
Neighborhood: 32757
Nearby homes
- $419,3897,801 Square Feet8101 Bridgeport Bay Cir, Mount Dora, FL 32757Off Market

- $341,1003 bd2 ba1.6k sqft8097 Bridgeport Bay Cir, Mount Dora, FL 32757Off Market
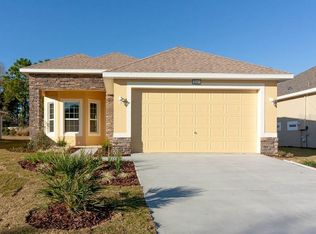
- $319,8003 bd2 ba1.4k sqft8093 Bridgeport Bay Cir, Mount Dora, FL 32757Sold

- $342,0003 bd2 ba2.5k sqft8105 Bridgeport Bay Cir, Mount Dora, FL 32757Off Market
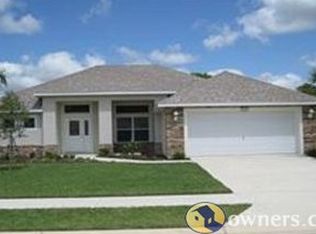
- $332,9003 bd2 ba1.5k sqft8091 Bridgeport Bay Cir, Mount Dora, FL 32757Off Market
- $72,000-- bd-- ba-- sqft8107 Bridgeport Bay Cir, Mount Dora, FL 32757Off Market
- $526,9003 bd2 ba2.5k sqft8096 Bridgeport Bay Cir, Mount Dora, FL 32757Off Market
- $453,1003 bd2 ba2.1k sqft8100 Bridgeport Bay Cir, Mount Dora, FL 32757Off Market
Nearby schools
GreatSchools rating
- 5/10Seminole Springs Elementary SchoolGrades: PK-5Distance: 5.6 mi
- 3/10Eustis Middle SchoolGrades: 6-8Distance: 1.8 mi
- 3/10Eustis High SchoolGrades: 9-12Distance: 3.3 mi
Get a cash offer in 3 minutes
Find out how much your home could sell for in as little as 3 minutes with a no-obligation cash offer.
Estimated market value
$345,400
Get a cash offer in 3 minutes
Find out how much your home could sell for in as little as 3 minutes with a no-obligation cash offer.
Estimated market value
$345,400
- Florida
- Lake County
- Mount Dora
- 32757
- 8099 BRIDGEPORT BAY CIRCLE
Nearby cities
Nearby zip codes
Other Mount Dora Topics
