Beautiful & Well-Maintained 4-Bedroom Home with Private Pool & Spa – No HOA! Minutes from Disney! This fully furnished home offers the perfect combination of comfort, convenience, and investment potential, ideal as a primary residence, second home, or income-generating short-term rental. Plus, enjoy the added benefit of NO HOA! Recent upgrades include a NEW ROOF (2024), NEW A/C & FURNACE (2024), NEW WATER HEATER (2024), NEW INTERIOR & EXTERIOR PAINT (2023), and NEW FLOORING (2023). This home is move in ready and you can enjoy peace of mind knowing the major systems are all up to date and ready for years of worry-free living. Inside, the home features two spacious master suites, each with a private en-suite, offering EUROPEAN-INSPIRED ELEGANCE, comfort, and privacy. The open-concept eat-in kitchen is fully equipped with modern appliances and ample counter space, while a formal dining room provides a beautiful setting for entertaining. Additionally, a separate dining area offers extra space for meals and gatherings. The home boasts large tiled communal areas, ensuring comfort and easy maintenance. Step outside to a private pool and spa, perfect for unwinding after a long day or hosting family and friends. This home also offers access to recreation areas, play parks and tennis courts. With NO HOA and a fantastic location near top attractions, it's a great option for both homeowners and investors. SCHEDULE YOUR SHOWING TODAY!
Sold for $390,000
$390,000
8093 INDIAN CREEK BOULEVARD, KISSIMMEE, FL 34747
4beds
1,791sqft
Single Family Residence
Built in 2004
6,316 Square Feet Lot
$421,400 Zestimate®
$218/sqft
$2,854 Estimated rent
Home value
$421,400
$400,000 - $442,000
$2,854/mo
Zestimate® history
Owner options
List your home for rent
$2,854/mo
Rent Zestimate®
Find your next renter with Zillow Rental Manager. Plus, with online applications, you can quickly screen prospective tenants – for free.
$2,854/mo
Rent Zestimate®
Refinance and save
$2,603/mo
Est. payment
Refinancing to a lower rate could help reduce your monthly payments and save thousands over the life of the loan.
$2,603/mo
Est. payment
Explore your selling options
Work with a Zillow partner agent
Leverage their expertise and Zillow's premium Showcase listings to get your home seen by more buyers.
Get startedList with your own agent
Get your home in front of millions of buyers by listing it on Zillow.
Learn how to do itSell it yourself
Take full control of how buyers see your home on Zillow by listing For Sale by Owner (FSBO).
List your homeWhat's special
Two spacious master suitesPrivate pool and spaLarge tiled communal areasFormal dining roomSeparate dining areaModern appliancesOpen-concept eat-in kitchen
Zillow last checked:
Listing updated:
Listed by:
Bill Gabriel 407-592-0950,
GENSTONE REALTY 407-237-0905
Bought with:
Bill Gabriel, 672314
GENSTONE REALTY
Source: Stellar MLS,MLS#: O6316166 Originating MLS: Orlando Regional
Originating MLS: Orlando Regional
Facts & features
Interior
Bedrooms & bathrooms
- Bedrooms: 4
- Bathrooms: 3
- Full bathrooms: 3
Primary bedroom
- Features: Walk-In Closet(s)
- Level: First
- Area: 176 Square Feet
- Dimensions: 11x16
Bedroom 2
- Features: Built-in Closet
- Level: First
- Area: 110 Square Feet
- Dimensions: 10x11
Bedroom 3
- Features: Built-in Closet
- Level: First
- Area: 99 Square Feet
- Dimensions: 9x11
Bedroom 4
- Features: Built-in Closet
- Level: First
- Area: 132 Square Feet
- Dimensions: 11x12
Dining room
- Features: No Closet
- Level: First
- Area: 108 Square Feet
- Dimensions: 9x12
Kitchen
- Features: No Closet
- Level: First
- Area: 169 Square Feet
- Dimensions: 13x13
Living room
- Features: No Closet
- Level: First
- Area: 322 Square Feet
- Dimensions: 14x23
Heating
- Central
Cooling
- Central Air
Appliances
- Included: Dishwasher, Disposal, Dryer, Microwave, Range, Range Hood, Refrigerator, Washer
- Laundry: In Garage
Features
- Cathedral Ceiling(s), Ceiling Fan(s), Eating Space In Kitchen
- Flooring: Carpet, Ceramic Tile
- Windows: Window Treatments
- Has fireplace: No
Interior area
- Total structure area: 2,410
- Total interior livable area: 1,791 sqft
Property
Parking
- Total spaces: 2
- Parking features: Garage - Attached
- Attached garage spaces: 2
Features
- Levels: One
- Stories: 1
- Exterior features: Irrigation System
- Has private pool: Yes
- Pool features: Gunite, Heated
- Spa features: Heated, In Ground
Lot
- Size: 6,316 Square Feet
Details
- Parcel number: 092527343700016020
- Zoning: PD
- Special conditions: None
Construction
Type & style
- Home type: SingleFamily
- Property subtype: Single Family Residence
Materials
- Block, Stucco
- Foundation: Slab
- Roof: Shingle
Condition
- New construction: No
- Year built: 2004
Utilities & green energy
- Sewer: Public Sewer
- Water: None
- Utilities for property: Cable Available, Electricity Connected, Natural Gas Connected, Sewer Connected, Water Connected
Community & HOA
Community
- Pet fee: $0 monthly
- Subdivision: INDIAN CREEK PH 6
HOA
- Has HOA: No
Location
- Region: Kissimmee
Financial & listing details
- Price per square foot: $218/sqft
- Tax assessed value: $398,900
- Annual tax amount: $5,928
- Date on market: 6/9/2025
- Cumulative days on market: 177 days
- Listing terms: Cash,Conventional,FHA,VA Loan
- Ownership: Fee Simple
- Total actual rent: 0
- Electric utility on property: Yes
- Road surface type: Asphalt
Price history
| Date | Event | Price |
|---|---|---|
| 6/30/2025 | Sold | $390,000-7.1%$218/sqft |
Source:  Stellar MLS #O6316166 Report a problem Stellar MLS #O6316166 Report a problem | ||
| 6/17/2025 | Pending sale | $420,000$235/sqft |
Source: Stellar MLS #O6316166 Report a problem | ||
| 6/16/2025 | Price change | $420,000-2.3%$235/sqft |
Source: Stellar MLS #O6316166 Report a problem | ||
| 6/9/2025 | Pending sale | $429,900$240/sqft |
Source: Stellar MLS #O6316166 Report a problem | ||
| 6/9/2025 | Listed for sale | $429,900-2.3%$240/sqft |
Source: Stellar MLS #O6316166 Report a problem | ||
| 5/10/2025 | Listing removed | $439,900$246/sqft |
Source: Stellar MLS #O6256715 Report a problem | ||
| 5/3/2025 | Price change | $439,900-1.1%$246/sqft |
Source: Stellar MLS #O6256715 Report a problem | ||
| 4/23/2025 | Price change | $444,900-1.1%$248/sqft |
Source: Stellar MLS #O6256715 Report a problem | ||
| 3/3/2025 | Price change | $449,999-3.8%$251/sqft |
Source: Stellar MLS #O6256715 Report a problem | ||
| 11/14/2024 | Listed for sale | $468,000+2.2%$261/sqft |
Source: Stellar MLS #O6256715 Report a problem | ||
| 7/11/2024 | Listing removed | $458,000$256/sqft |
Source: Stellar MLS #O6141669 Report a problem | ||
| 3/21/2024 | Listing removed | -- |
Source: Stellar MLS #O6141669 Report a problem | ||
| 3/3/2024 | Pending sale | $458,000$256/sqft |
Source: Stellar MLS #O6141669 Report a problem | ||
| 2/13/2024 | Price change | $458,000-4.2%$256/sqft |
Source: Stellar MLS #O6141669 Report a problem | ||
| 9/14/2023 | Listed for sale | $478,000+92.1%$267/sqft |
Source: Stellar MLS #O6141669 Report a problem | ||
| 6/18/2004 | Sold | $248,800$139/sqft |
Source: Public Record Report a problem | ||
Public tax history
| Year | Property taxes | Tax assessment |
|---|---|---|
| 2025 | $6,212 +4.8% | $398,900 +1.5% |
| 2024 | $5,928 +9.9% | $393,100 +6.9% |
| 2023 | $5,395 +14.1% | $367,600 +23% |
| 2022 | $4,730 +11.7% | $298,900 +29.2% |
| 2021 | $4,234 +5.9% | $231,300 +7.4% |
| 2020 | $4,000 +4.4% | $215,300 +7.8% |
| 2019 | $3,830 | $199,700 +9.4% |
| 2018 | $3,830 +5.7% | $182,500 +1% |
| 2017 | $3,623 -1% | $180,700 +6.2% |
| 2016 | $3,661 +4.4% | $170,100 +1.6% |
| 2015 | $3,507 +7.2% | $167,500 +7.9% |
| 2014 | $3,271 | $155,200 +5.9% |
| 2013 | -- | $146,500 +1.9% |
| 2012 | -- | $143,800 -3.5% |
| 2011 | -- | $149,000 -2.3% |
| 2010 | -- | $152,500 -21.4% |
| 2009 | -- | $194,000 -20.9% |
| 2008 | -- | $245,200 |
Find assessor info on the county website
Neighborhood: 34747
Nearby homes
- $410,0004 bd3 ba1.7k sqft8095 Indian Creek Blvd, Kissimmee, FL 34747Sold

- $473,5005 bd4 ba2.1k sqft8089 Indian Creek Blvd, Kissimmee, FL 34747Off Market
- $494,9905 bd4 ba2.1k sqft8120 Pomo Dr, Kissimmee, FL 34747Sold

- $465,4006 bd4 ba2.2k sqft8097 Indian Creek Blvd, Kissimmee, FL 34747Off Market
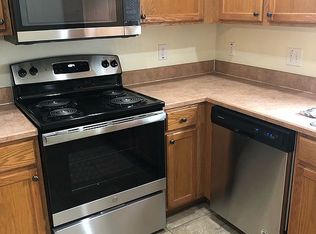
- $485,0004 bd3 ba1.7k sqft2516 Caliente Trl, Kissimmee, FL 34747Sold
- $429,7004 bd3 ba1.7k sqft2518 Caliente Trl, Kissimmee, FL 34747Off Market
- $450,0006 bd4 ba2.2k sqft8122 Pomo Dr, Kissimmee, FL 34747Sold
- $418,0004 bd3 ba1.7k sqft2514 Caliente Trl, Kissimmee, FL 34747Off Market
Nearby schools
GreatSchools rating
- 5/10Westside K-8 SchoolGrades: PK-8Distance: 1.9 mi
- 5/10Celebration High SchoolGrades: 9-12Distance: 3.2 mi
Schools provided by the listing agent
- Elementary: Westside K-8
- Middle: West Side
- High: Celebration High
Source: Stellar MLS. This data may not be complete. We recommend contacting the local school district to confirm school assignments for this home.
Get a cash offer in 3 minutes
Find out how much your home could sell for in as little as 3 minutes with a no-obligation cash offer.
Estimated market value
$421,400
Get a cash offer in 3 minutes
Find out how much your home could sell for in as little as 3 minutes with a no-obligation cash offer.
Estimated market value
$421,400
- Florida
- Osceola County
- Kissimmee
- 34747
- 8093 INDIAN CREEK BOULEVARD
Nearby cities
Nearby neighborhoods
Nearby zip codes
Other Kissimmee Topics
