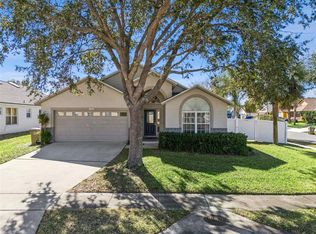
This beautiful 5-bedroom, 4-bathroom pool home in the desirable Indian Creek community features NO HOA and NEW QUARTZ COUNTERTOPS throughout the kitchen and bathrooms. Enjoy the convenience of one-story living with no stairs and no carpet, offering a clean, modern, and low-maintenance lifestyle. The home has been beautifully updated with a new roof (2022), new laminate flooring (2023), fresh interior and exterior paint (2023), new kitchen and bathroom countertops with upgraded sinks and faucets (2025), a new pool pump motor (2024), and a newer AC system installed in 2019. The pool was resurfaced in 2022. Every major component has been thoughtfully maintained or replaced, making this home truly move-in ready. The spacious kitchen features elegant quartz surfaces and overlooks the open living and dining area—perfect for family gatherings and entertaining guests. Step outside to enjoy your private screened-in pool area, ideal for relaxing under the Florida sun. With NO HOA, this property offers incredible flexibility and can serve as a primary residence, long-term rental, or short-term vacation home. Its prime location puts you just minutes from Disney, major highways, shopping centers, and a variety of great restaurants. Whether you’re looking for your forever home, an income-generating investment, or a vacation retreat, this property delivers exceptional value, comfort, and convenience in the heart of Central Florida.
Sold for $494,990
$494,990
8120 POMO DRIVE, KISSIMMEE, FL 34747
5beds
2,136sqft
Single Family Residence
Built in 2003
9,496 Square Feet Lot
$493,300 Zestimate®
$232/sqft
$3,227 Estimated rent
Home value
$493,300
$454,000 - $538,000
$3,227/mo
Zestimate® history
Owner options
List your home for rent
$3,227/mo
Rent Zestimate®
Find your next renter with Zillow Rental Manager. Plus, with online applications, you can quickly screen prospective tenants – for free.
$3,227/mo
Rent Zestimate®
Refinance and save
$3,329/mo
Est. payment
Refinancing to a lower rate could help reduce your monthly payments and save thousands over the life of the loan.
$3,329/mo
Est. payment
Explore your selling options
Work with a Zillow partner agent
Leverage their expertise and Zillow's premium Showcase listings to get your home seen by more buyers.
Get startedList with your own agent
Get your home in front of millions of buyers by listing it on Zillow.
Learn how to do itSell it yourself
Take full control of how buyers see your home on Zillow by listing For Sale by Owner (FSBO).
List your homeWhat's special
Zillow last checked:
Listing updated:
Listed by:
Jamie Cheng 352-214-5476,
YELLOW MOUNTAIN REALTY, LLC 352-214-5476
Bought with:
Jasmine Reierson, 3435478
THE C SMITH REAL ESTATE GROUP LLC
Corey Smith, 3074055
THE C SMITH REAL ESTATE GROUP LLC
Source: Stellar MLS,MLS#: S5137487 Originating MLS: Osceola
Originating MLS: Osceola
Facts & features
Interior
Bedrooms & bathrooms
- Bedrooms: 5
- Bathrooms: 4
- Full bathrooms: 4
Primary bedroom
- Features: Ceiling Fan(s), En Suite Bathroom, Walk-In Closet(s)
- Level: First
- Area: 165 Square Feet
- Dimensions: 15x11
Bedroom 2
- Features: Ceiling Fan(s), En Suite Bathroom, Built-in Closet
- Level: First
- Area: 156 Square Feet
- Dimensions: 12x13
Bedroom 3
- Features: Ceiling Fan(s), Built-in Closet
- Level: First
- Area: 144 Square Feet
- Dimensions: 12x12
Bedroom 4
- Features: Ceiling Fan(s), Built-in Closet
- Level: First
- Area: 132 Square Feet
- Dimensions: 12x11
Bedroom 5
- Features: Ceiling Fan(s), Built-in Closet
- Level: First
- Area: 120 Square Feet
- Dimensions: 12x10
Primary bathroom
- Features: Dual Sinks, En Suite Bathroom, Exhaust Fan, Garden Bath, Stone Counters
- Level: First
Bathroom 2
- Features: En Suite Bathroom, Exhaust Fan, Stone Counters
- Level: First
- Area: 40 Square Feet
- Dimensions: 8x5
Bathroom 3
- Features: Exhaust Fan, Stone Counters
- Level: First
- Area: 40 Square Feet
- Dimensions: 8x5
Bathroom 4
- Features: Exhaust Fan, Stone Counters
- Level: First
- Area: 120 Square Feet
- Dimensions: 12x10
Dining room
- Level: First
- Area: 88 Square Feet
- Dimensions: 8x11
Kitchen
- Features: Granite Counters, Kitchen Island
- Level: First
- Area: 209 Square Feet
- Dimensions: 19x11
Living room
- Features: Ceiling Fan(s)
- Level: First
- Area: 360 Square Feet
- Dimensions: 24x15
Heating
- Central, Electric, Heat Pump
Cooling
- Central Air
Appliances
- Included: Dishwasher, Disposal, Dryer, Electric Water Heater, Exhaust Fan, Freezer, Microwave, Refrigerator, Washer
- Laundry: Electric Dryer Hookup, Laundry Room, Washer Hookup
Features
- Ceiling Fan(s), Primary Bedroom Main Floor, Thermostat, Vaulted Ceiling(s)
- Flooring: Ceramic Tile, Hardwood
- Doors: Sliding Doors
- Windows: Skylight(s)
- Has fireplace: No
- Furnished: Yes
Interior area
- Total structure area: 2,872
- Total interior livable area: 2,136 sqft
Property
Parking
- Total spaces: 2
- Parking features: Garage Door Opener
- Attached garage spaces: 2
Features
- Levels: One
- Stories: 1
- Exterior features: Irrigation System, Lighting, Sidewalk
- Has private pool: Yes
- Pool features: Child Safety Fence, Heated, In Ground, Lighting, Screen Enclosure
Lot
- Size: 9,496 Square Feet
Details
- Parcel number: 092527343600015350
- Zoning: OPUD
- Special conditions: None
Construction
Type & style
- Home type: SingleFamily
- Property subtype: Single Family Residence
Materials
- Block, Concrete
- Foundation: Slab
- Roof: Shingle
Condition
- New construction: No
- Year built: 2003
Utilities & green energy
- Sewer: Public Sewer
- Water: Public
- Utilities for property: Electricity Available, Electricity Connected, Natural Gas Available, Natural Gas Connected, Sewer Available, Sewer Connected, Water Available, Water Connected
Community & HOA
Community
- Pet fee: $0 monthly
- Subdivision: INDIAN CREEK PH 5
HOA
- Has HOA: No
Location
- Region: Kissimmee
Financial & listing details
- Price per square foot: $232/sqft
- Tax assessed value: $440,700
- Annual tax amount: $7,232
- Date on market: 10/28/2025
- Cumulative days on market: 170 days
- Ownership: Fee Simple
- Total actual rent: 0
- Electric utility on property: Yes
- Road surface type: Asphalt
Price history
| Date | Event | Price |
|---|---|---|
| 6/2/2026 | Sold | $494,990+1%$232/sqft |
Source:  Stellar MLS #S5137487 Report a problem Stellar MLS #S5137487 Report a problem | ||
| 4/17/2026 | Pending sale | $489,990$229/sqft |
Source: Stellar MLS #S5137487 Report a problem | ||
| 3/7/2026 | Price change | $489,990-3%$229/sqft |
Source: Stellar MLS #S5137487 Report a problem | ||
| 2/27/2026 | Price change | $504,990-1%$236/sqft |
Source: Stellar MLS #S5137487 Report a problem | ||
| 1/25/2026 | Price change | $509,990-1%$239/sqft |
Source: Stellar MLS #S5137487 Report a problem | ||
| 10/28/2025 | Listed for sale | $514,990+12%$241/sqft |
Source: Stellar MLS #S5137487 Report a problem | ||
| 3/10/2023 | Sold | $460,000-3.1%$215/sqft |
Source: Public Record Report a problem | ||
| 2/3/2023 | Pending sale | $474,900$222/sqft |
Source: Stellar MLS #S5077025 Report a problem | ||
| 12/21/2022 | Price change | $474,9000%$222/sqft |
Source: Stellar MLS #S5077025 Report a problem | ||
| 12/2/2022 | Price change | $475,000-2.1%$222/sqft |
Source: Stellar MLS #S5077025 Report a problem | ||
| 11/12/2022 | Listed for sale | $485,000+98.4%$227/sqft |
Source: Stellar MLS #S5077025 Report a problem | ||
| 6/30/2003 | Sold | $244,500$114/sqft |
Source: Public Record Report a problem | ||
Public tax history
| Year | Property taxes | Tax assessment |
|---|---|---|
| 2025 | $7,307 +1% | $440,700 +1.2% |
| 2024 | $7,232 +23.3% | $435,300 +6.7% |
| 2023 | $5,866 +14.3% | $408,000 +23.2% |
| 2022 | $5,134 +12% | $331,100 +29.5% |
| 2021 | $4,584 +6% | $255,600 +7.6% |
| 2020 | $4,324 +4.6% | $237,600 +7.9% |
| 2019 | $4,132 | $220,200 +9.3% |
| 2018 | $4,132 +5.8% | $201,400 +1.2% |
| 2017 | $3,906 -0.9% | $199,000 +6.6% |
| 2016 | $3,942 +4.7% | $186,700 +1.9% |
| 2015 | $3,765 +7.6% | $183,300 +8.2% |
| 2014 | $3,498 | $169,400 +6.3% |
| 2013 | -- | $159,400 +2% |
| 2012 | -- | $156,300 -3.5% |
| 2011 | -- | $161,900 -2.2% |
| 2010 | -- | $165,500 -21.9% |
| 2009 | -- | $211,900 -21.1% |
| 2008 | -- | $268,700 |
Find assessor info on the county website
Neighborhood: 34747
Nearby homes
- $450,0006 bd4 ba2.2k sqft8122 Pomo Dr, Kissimmee, FL 34747Sold
- $427,8004 bd3 ba1.7k sqft2518 Caliente Trl, Kissimmee, FL 34747Off Market
- $410,0004 bd3 ba1.7k sqft8095 Indian Creek Blvd, Kissimmee, FL 34747Sold

- $390,0004 bd3 ba1.7k sqft8093 Indian Creek Blvd, Kissimmee, FL 34747Sold

- $465,4006 bd4 ba2.2k sqft8097 Indian Creek Blvd, Kissimmee, FL 34747Off Market
- $485,0004 bd3 ba1.7k sqft2516 Caliente Trl, Kissimmee, FL 34747Sold
- $10,1001.046 AcresOneida Loop, Kissimmee, FL 34747Sold
- $453,8006 bd4 ba2.1k sqft2560 Oneida Loop, Kissimmee, FL 34747Off Market
Nearby schools
GreatSchools rating
- 5/10Westside K-8 SchoolGrades: PK-8Distance: 1.9 mi
- 5/10Celebration High SchoolGrades: 9-12Distance: 3.2 mi
Schools provided by the listing agent
- Elementary: Westside K-8
- Middle: Horizon Middle
- High: Celebration High
Source: Stellar MLS. This data may not be complete. We recommend contacting the local school district to confirm school assignments for this home.
Get a cash offer in 3 minutes
Find out how much your home could sell for in as little as 3 minutes with a no-obligation cash offer.
Estimated market value
$493,300
Get a cash offer in 3 minutes
Find out how much your home could sell for in as little as 3 minutes with a no-obligation cash offer.
Estimated market value
$493,300
- Florida
- Osceola County
- Kissimmee
- 34747
- 8120 POMO DRIVE
Nearby cities
Nearby neighborhoods
Nearby zip codes
Other Kissimmee Topics
