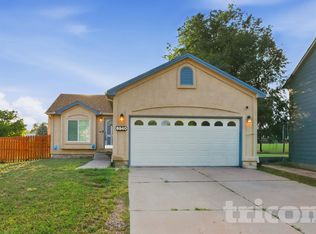
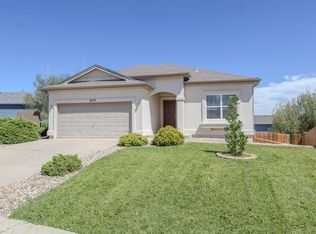
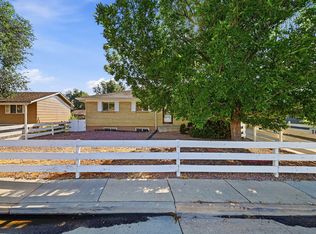
Spacious 5 Bedroom Home in amazing location, walking distance to schools and shopping. Close to Fort Carson & I-25
Location location location! You can walk to schools, the grocery store, grab a bite to eat and get to I-25 and Fort Carson in just minutes. This home features an open concept main level with features such as eat in kitchen that has stainless appliances, granite countertops, open to the living room with a walk out to a large deck. The main level also has a formal sitting room and a powder room. Upstairs features 4 spacious bedrooms including the large primary bedroom with private on suite 5 piece bath with soaking tub and huge walk in closet. For convenience you also have a spacious laundry room and 2nd full bath on the upper level with brand new carpet through-out the upstairs.
The newly finished basement has an additional living room and bedroom with walk in closet, plus another bathroom with walk in custom shower. This home has tons of storage with two additional storage closets in the basement, a 2 car garage and a storage shed in the fully fenced back yard.
House for rent
Single family residence
Available now
Cats, dogs OK
Air conditioner, central air
2 Attached garage spaces parking
Forced air
What's special
Formal sitting roomWalk in custom showerEat in kitchenOpen concept main levelNewly finished basementStainless appliancesGranite countertops
- 19 days |
- -- |
- -- |
Zillow last checked:
Listing updated:
Travel times

Let’s turn your rent into credit progress
Build credit history with every on-time payment and get credit for the payment you’re already making.
Facts & features
Interior
Bedrooms & bathrooms
- Bedrooms: 5
- Bathrooms: 4
- Full bathrooms: 3
- 1/2 bathrooms: 1
Rooms
- Room types: Family Room, Laundry Room, Master Bath, Pantry
Heating
- Forced Air
Cooling
- Air Conditioner, Central Air
Appliances
- Included: Dishwasher, Garbage Disposal, Microwave Oven, Range Oven, Refrigerator
Features
- Ceiling Fan(s), Pantry, Storage, Walk In Closet
- Flooring: Carpet, Hardwood, Tile
Interior area
- Total interior livable area: 2,768 sqft
Property
Parking
- Total spaces: 2
- Parking features: Attached, Garage
- Has attached garage: Yes
- Details: Contact manager
Features
- Patio & porch: Deck, Patio
- Exterior features: Balcony
- Fencing: Fenced Yard
Details
- Additional structures: Garage(s)
- Parcel number: 5529115010
Construction
Type & style
- Home type: SingleFamily
- Property subtype: Single Family Residence
Community & HOA
Community
- Features: Smoke Free
Location
- Region: Fountain
Financial & listing details
- Lease term: Lease: 11 Month Lease Deposit: $2550
Nearby apartments for rent

Price history
| Date | Event | Price |
|---|---|---|
| 10/17/2026 | Price change | $2,550-1.9%$1/sqft |
Source: Zillow Rentals Report a problem | ||
| 9/28/2026 | Listed for rent | $2,600$1/sqft |
Source: Zillow Rentals Report a problem | ||
| 4/25/2018 | Sold | $299,900$108/sqft |
Source: Public Record Report a problem | ||
| 4/25/2018 | Pending sale | $299,900$108/sqft |
Source: RE/MAX PROPERTIES, INC #8316343 Report a problem | ||
| 3/22/2018 | Listed for sale | $299,900+11.2%$108/sqft |
Source: Re/Max Properties Inc. #8316343 Report a problem | ||
| 3/4/2015 | Sold | $269,700$97/sqft |
Source: Public Record Report a problem | ||