Skip main navigation
Sold for $645,000
  • $645,000

    8094 E Kenyon Place, Denver, CO 80237

    4beds
    2,454sqft
    Single Family Residence
    Built in 1963
    0.25 Acres Lot
    $616,700 Zestimate®
    $263/sqft
    $3,509 Estimated rent

    Home value

    $616,700

    $574,000 - $660,000

    $3,509/mo

    Zestimate® history
    Loading
    Loading...

    Owner options

    List your home for rent

    $3,509/mo

    Rent Zestimate®

    Find your next renter with Zillow Rental Manager. Plus, with online applications, you can quickly screen prospective tenants – for free.

    Learn more

    $3,509/mo

    Rent Zestimate®

    Refinance and save

    $3,681/mo

    Est. payment

    Refinancing to a lower rate could help reduce your monthly payments and save thousands over the life of the loan.

    See today's rates

    $3,681/mo

    Est. payment

    Explore your selling options

    Work with a Zillow partner agent

    Leverage their expertise and Zillow's premium Showcase listings to get your home seen by more buyers.

    Get started

    List with your own agent

    Get your home in front of millions of buyers by listing it on Zillow.

    Learn how to do it

    Sell it yourself

    Take full control of how buyers see your home on Zillow by listing For Sale by Owner (FSBO).

    List your home

    What's special

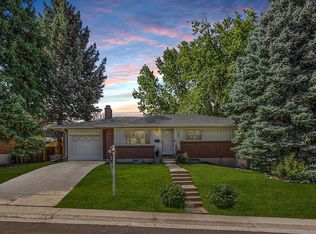
    Welcome to this charming 4-bedroom, 3-bathroom ranch home in the heart of Denver’s Hampden South neighborhood! Situated on a desirable corner lot, this home offers an inviting open floor plan that seamlessly connects the living room with a cozy gas fireplace, the dining room, and the kitchen—perfect for entertaining and everyday living. The spacious primary suite features its own private bathroom, while large windows throughout the home fill the rooms with natural light. A beautiful solarium provides the perfect spot to enjoy your morning coffee while soaking in the peaceful surroundings. On chilly winter evenings, two gas fireplaces create a warm and inviting atmosphere. Step outside to the covered back patio, where the shaded setting makes for a comfortable and relaxing place to unwind in the evenings. The lot is easy to maintain, allowing you more time to enjoy the area's fantastic amenities. Located just minutes from I-25, this home offers easy access to DTC, Cherry Creek State Park, and a variety of shopping, dining, and entertainment options. Don’t miss this incredible opportunity to own a home in a prime Denver location! Click the Virtual Tour link to view the 3D walkthrough. Discounted rate options and no lender fee future refinancing may be available for qualified buyers of this home.

    Zillow last checked:

    Listing updated:

    Listed by:

    Tracy Alarcon 303-887-6062 tracyalarcon@elitehomepartnersco.com,

    Orchard Brokerage LLC

    Bought with:

    Kate Whipple, 40034795

    West and Main Homes Inc

    Source: REcolorado as distributed by MLS GRID,MLS#: 9025317MLS Logo

    Facts & features

    Interior

    Bedrooms & bathrooms
    • Bedrooms: 4
    • Bathrooms: 3
    • Full bathrooms: 2
    • 3/4 bathrooms: 1
    • Main level bathrooms: 2
    • Main level bedrooms: 2
    Primary bedroom
    • Level: Main
    • Area: 240 Square Feet
    • Dimensions: 24 x 10
    Bedroom
    • Level: Main
    • Area: 90 Square Feet
    • Dimensions: 10 x 9
    Bedroom
    • Level: Basement
    • Area: 169 Square Feet
    • Dimensions: 13 x 13
    Bedroom
    • Level: Basement
    • Area: 117 Square Feet
    • Dimensions: 13 x 9
    Primary bathroom
    • Level: Main
    • Area: 35 Square Feet
    • Dimensions: 5 x 7
    Bathroom
    • Level: Main
    • Area: 49 Square Feet
    • Dimensions: 7 x 7
    Bathroom
    • Level: Basement
    • Area: 80 Square Feet
    • Dimensions: 10 x 8
    Dining room
    • Level: Main
    • Area: 117 Square Feet
    • Dimensions: 13 x 9
    Family room
    • Level: Basement
    • Area: 351 Square Feet
    • Dimensions: 13 x 27
    Kitchen
    • Level: Main
    • Area: 169 Square Feet
    • Dimensions: 13 x 13
    Living room
    • Level: Main
    • Area: 234 Square Feet
    • Dimensions: 13 x 18
    Heating
    • Forced Air
    Cooling
    • Central Air
    Appliances
    • Included: Cooktop, Dishwasher, Dryer, Microwave, Oven, Refrigerator, Washer
    • Laundry: In Unit
    Features
    • Built-in Features, Ceiling Fan(s), Entrance Foyer, Granite Counters, Laminate Counters, Open Floorplan, Primary Suite
    • Flooring: Carpet, Tile
    • Basement: Full
    • Number of fireplaces: 2
    • Fireplace features: Basement, Family Room, Living Room
    • Common walls with other units/homes: No Common Walls
    Interior area
    • Total structure area: 2,454
    • Total interior livable area: 2,454 sqft
    • Finished area above ground: 1,227
    • Finished area below ground: 982

    Property

    Parking
    • Total spaces: 2
    • Parking features: Garage - Attached
    • Attached garage spaces: 2
    Features
    • Levels: One
    • Stories: 1
    • Exterior features: Private Yard
    • Fencing: Full
    Lot
    • Size: 0.25 Acres
    • Features: Level
    Details
    • Parcel number: 704220006
    • Zoning: S-SU-F
    • Special conditions: Standard

    Construction

    Type & style
    • Home type: SingleFamily
    • Architectural style: Traditional
    • Property subtype: Single Family Residence
    Materials
    • Brick
    • Foundation: Concrete Perimeter, Slab
    • Roof: Composition
    Condition
    • Year built: 1963

    Utilities & green energy

    • Sewer: Public Sewer
    • Water: Public
    • Utilities for property: Internet Access (Wired), Phone Available

    Community & neighborhood

    Location
    • Region: Denver
    • Subdivision: Hampden South

    Other

    Other facts
    • Listing terms: Cash,Conventional,FHA,VA Loan
    • Ownership: Individual
    • Road surface type: Paved

    Price history

    DateEventPrice
    5/9/2025Sold$645,000-1.5%$263/sqft
    Source: REcolorado as distributed by MLS GRID #9025317 Report a problem
    4/11/2025Pending sale$655,000$267/sqft
    Source: REcolorado as distributed by MLS GRID #9025317 Report a problem
    3/27/2025Price change$655,000-1.8%$267/sqft
    Source: REcolorado as distributed by MLS GRID #9025317 Report a problem
    2/28/2025Listed for sale$667,000$272/sqft
    Source: REcolorado as distributed by MLS GRID #9025317 Report a problem

    Public tax history

    YearProperty taxesTax assessment
    2024$3,244 +21.1%$41,860 -6.9%
    2023$2,678 +3.6%$44,980 +33.6%
    2022$2,586 +58.2%$33,680 -2.8%
    2021$1,635 +2.9%$34,650 +18.7%
    2020$1,589 +5.6%$29,186 -0.7%
    2019$1,504 $29,390 +10.3%
    2018$1,504 +0.3%$26,640
    2017$1,499 +17%$26,640 +9.3%
    2016$1,282 +31.8%$24,370
    2015$973 0%$24,370 +23.9%
    2014$973 -11.4%$19,670
    2013$1,098 -26.7%$19,670 -6.4%
    2012$1,499 +4.5%$21,020 +0%
    2011$1,434 +2.2%$21,018 -2.4%
    2010$1,403 +0.8%$21,540
    2009$1,392 -0.2%$21,540 +3.3%
    2008$1,395 +4.9%$20,850
    2007$1,330 +1.1%$20,850 +4.9%
    2006$1,315 +8.9%$19,870
    2005$1,208 +8.9%$19,870 +3.1%
    2003$1,109 +1.9%$19,270 +4%
    2002$1,089 $18,530 +14.3%
    2001-- $16,210

    Find assessor info on the county website

    Neighborhood: Hampden South

    Nearby schools

    GreatSchools rating
    Schools provided by the listing agent
    • Elementary: Holm
    • Middle: Hamilton
    • High: Thomas Jefferson
    • District: Denver 1

    Source: REcolorado as distributed by MLS GRID. This data may not be complete. We recommend contacting the local school district to confirm school assignments for this home.

    Get a cash offer in 3 minutes
    Find out how much your home could sell for in as little as 3 minutes with a no-obligation cash offer.
    Estimated market value
    $616,700
    Get a cash offer in 3 minutes
    Find out how much your home could sell for in as little as 3 minutes with a no-obligation cash offer.
    Estimated market value
    $616,700