Skip main navigation
Off market
  • $717,300

    8004 E Kenyon Pl, Denver, CO 80237

    4beds
    2,218sqft
    SingleFamily
    Built in 1963
    9,147 Square Feet Lot
    $717,300 Zestimate®
    $323/sqft
    $3,294 Estimated rent

    Home value

    $717,300

    $681,000 - $753,000

    $3,294/mo

    Zestimate® history
    Loading
    Loading...

    Owner options

    List your home for rent

    $3,294/mo

    Rent Zestimate®

    Find your next renter with Zillow Rental Manager. Plus, with online applications, you can quickly screen prospective tenants – for free.

    Learn more

    $3,294/mo

    Rent Zestimate®

    Refinance and save

    $4,103/mo

    Est. payment

    Refinancing to a lower rate could help reduce your monthly payments and save thousands over the life of the loan.

    See today's rates

    $4,103/mo

    Est. payment

    Explore your selling options

    Work with a Zillow partner agent

    Leverage their expertise and Zillow's premium Showcase listings to get your home seen by more buyers.

    Get started

    List with your own agent

    Get your home in front of millions of buyers by listing it on Zillow.

    Learn how to do it

    Sell it yourself

    Take full control of how buyers see your home on Zillow by listing For Sale by Owner (FSBO).

    List your home

    What's special

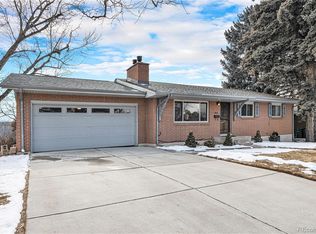
    Gorgeous, four bedroom, three bathroom impeccably remodeled brick ranch home in coveted Hutchinson Hills! Stroll up your newly poured walkway and enter into the bright, spacious wide open living area. Notice the recently refinished original hard wood floors as you take in the freshly painted walls, trim and doors. The kitchen is all new with stainless steel appliances, a gas range, subway tile back splash, plenty of storage accented with a few charming glass front cabinets. The smart floor plans which includes an adjacent dining area that leads into the backyard, is perfect for entertaining friends. Step through the large sliding door into your private back yard oasis - relax on the new spacious patio or walk down to the terraced vegetable garden with a recently installed drip system. Wander through the grassy yard complete with an energy efficient sprinkler system and stunning mature trees as you enjoy the privacy of your over sized lot. The attached, freshly painted garage and shed both provide plenty of space to store all your toys and tools. Back inside, the master bedroom has a completely remodeled en suite bathroom with 30" White Oak Vanity with Terrazzo Engineered Stone. Two additional bedrooms, each with a large closest, and another remodeled full bathroom complete the smartly situated main floor space. Head downstairs and you will find a expansive great room with a marble stone framed fireplace and new carpet throughout. Additionally in the basement you'll find a bright over sized fourth bedroom with an enormous closet and the third bathroom with a White Carrara marble counter and all new fixtures and flooring. New roof, recently certified Furnace and AC, upgraded electrical, new insulation in attic and basement, newly poured patio, new kitchen and bathrooms, new garage door, fresh paint throughout, new windows, new lighting throughout entire home, refinished hardwood floors, new carpet and a new patio - wow, this home is move in ready!

    This property is off market, which means it's not currently listed for sale or rent on Zillow. This may be different from what's available on other websites or public sources.

    Facts & features

    Interior

    Bedrooms & bathrooms
    • Bedrooms: 4
    • Bathrooms: 3
    • Full bathrooms: 3
    Heating
    • Forced air, Gas
    Cooling
    • Central
    Appliances
    • Included: Dishwasher, Garbage disposal, Range / Oven, Refrigerator
    • Laundry: Sink
    Features
    • Ceiling Fan(s), Pantry, Walk-In Closet(s), Granite Counters, Tile Counters, Eat-in Kitchen, Built-in Features, Open Floorplan, Master Suite, Smoke Free
    • Flooring: Tile, Carpet, Hardwood
    • Windows: Double Pane Windows, Triple Pane Windows
    • Basement: Finished
    • Has fireplace: Yes
    • Fireplace features: Great Room, Basement
    Interior area
    • Total interior livable area: 2,218 sqft
    • Finished area below ground: 1025.00

    Property

    Parking
    • Total spaces: 1
    • Parking features: Garage - Attached
    Features
    • Patio & porch: Patio, Covered
    • Exterior features: Brick
    • Fencing: Full
    Lot
    • Size: 9,147 Square Feet
    • Features: Landscaped, Many Trees, Sprinklers In Front, Sprinklers In Rear, Irrigated
    Details
    • Parcel number: 0704220005000
    • Zoning description: S-SU-F

    Construction

    Type & style
    • Home type: SingleFamily
    Materials
    • Roof: Composition
    Condition
    • Year built: 1963

    Utilities & green energy

    • Sewer: Public Sewer
    • Water: Public
    Green energy
    • Energy efficient items: Insulation

    Community & HOA

    Community
    • Security: Carbon Monoxide Detector(s)
    Location
    • Region: Denver

    Financial & listing details

    • Price per square foot: $323/sqft
    • Tax assessed value: $759,100
    • Annual tax amount: $3,655
    • Road surface type: Paved

    Price history

    DateEventPrice
    4/7/2021Sold$667,000+9.3%$301/sqft
    Source: Public Record Report a problem
    7/10/2020Sold$610,000+0.9%$275/sqft
    Source: Public Record Report a problem
    6/22/2020Pending sale$604,500$273/sqft
    Source: 8z Real Estate #5680770 Report a problem
    6/17/2020Listed for sale$604,500+35.8%$273/sqft
    Source: 8z Real Estate #5680770 Report a problem
    11/12/2019Sold$445,000-3.3%$201/sqft
    Source: 8z Real Estate solds #4896352_80237 Report a problem
    10/29/2019Pending sale$460,000$207/sqft
    Source: Manley Real Estate LLC #4896352 Report a problem
    9/7/2019Listed for sale$460,000$207/sqft
    Source: Manley Real Estate LLC #4896352 Report a problem
    8/17/2018Listing removed$2,250$1/sqft
    Source: Manley Real Estate LLC. Report a problem
    7/31/2018Price change$2,250-10%$1/sqft
    Source: Manley Real Estate LLC. Report a problem
    7/24/2018Listed for rent$2,500$1/sqft
    Source: Manley Real Estate LLC. Report a problem

    Public tax history

    YearProperty taxesTax assessment
    2024$3,655 +25.1%$47,170 -6.3%
    2023$2,921 +3.6%$50,340 +37.1%
    2022$2,820 +48.9%$36,730 -2.8%
    2021$1,894 +42.9%$37,790 +48%
    2020$1,325 +8.4%$25,532 -0.7%
    2019$1,223 $25,711 +11.7%
    2018$1,223 +0.3%$23,010
    2017$1,219 +35.4%$23,010 +18.1%
    2016$901 +16.8%$19,490
    2015$772 0%$19,490 +13%
    2014$772 -13%$17,250
    2013$887 -32.8%$17,250 -6.8%
    2012$1,320 +2.4%$18,510 +0%
    2011$1,289 +2.2%$18,508 -4.4%
    2010$1,261 +64.1%$19,360
    2009$769 -0.2%$19,360 -0.6%
    2008$770 +14.9%$19,470
    2007$670 -43.7%$19,470 +8.3%
    2006$1,190 +11.6%$17,970
    2005$1,066 +1.2%$17,970 +5.6%
    2003$1,053 +1.9%$17,010 -3.4%
    2002$1,034 $17,600 +23.2%
    2001-- $14,280
    Find assessor info on the county website

    Neighborhood: Hampden South

    Nearby schools

    GreatSchools rating
    Schools provided by the listing agent
    • Elementary: Samuels
    • Middle: Hamilton
    • High: Thomas Jefferson
    • District: Denver 1

    Source: The MLS. This data may not be complete. We recommend contacting the local school district to confirm school assignments for this home.

    Get a cash offer in 3 minutes
    Find out how much your home could sell for in as little as 3 minutes with a no-obligation cash offer.
    Estimated market value
    $717,300
    Get a cash offer in 3 minutes
    Find out how much your home could sell for in as little as 3 minutes with a no-obligation cash offer.
    Estimated market value
    $717,300