Skip main navigation
Accepting backups
  • $325,000

    8095 E Colorado Avenue #2, Denver, CO 80231

    2beds
    1,672sqft
    : 
    Loading
    Get pre-qualified
    Condominium
    Built in 1983
    -- sqft lot
    $-- Zestimate®
    $194/sqft
    $450/mo HOA

    What's special

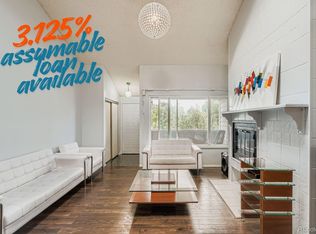
    Welcome home to this beautifully updated, south-facing corner unit condo in the highly sought-after Indian Creek neighborhood! Thoughtfully refreshed with stylish modern finishes, this charming two-level home offers the perfect blend of comfort, functionality, and convenience. The light-filled main level features an inviting living space with brand-new flooring, fresh paint, updated light fixtures, and a stunning custom kitchen designed with both style and practicality in mind. Retreat to the spacious main-floor primary bedroom complete with abundant natural light, a large walk-in closet, and a beautifully remodeled full bathroom across the hall. Downstairs, you’ll find an expansive second living area ideal for entertaining, movie nights, a home office, or guest space, along with an additional bedroom, full bathroom, laundry room, and extra storage. Enjoy Colorado living year-round with central A/C, a private enclosed side porch, and the convenience of a detached one-car garage. Located just moments from the High Line Canal Trail, Cherry Creek Trail, shopping, restaurants, and easy commuter access, this move-in-ready gem offers low-maintenance living in an unbeatable location!
    31 days
    |
    387
    |
    43
    |

    Zillow last checked:

    Listing updated:

    Listed by:

    Sarah Zewe 303-909-5382 Sarah@thejarnagingroup.com,

    Coldwell Banker Realty 24,

    Rex Jarnagin 720-515-1738,

    Coldwell Banker Realty 24

    Source: REcolorado as distributed by MLS GRID,MLS#: 3607036MLS Logo

      Facts & features

      Interior

      Bedrooms & bathrooms
      • Bedrooms: 2
      • Bathrooms: 2
      • Full bathrooms: 2
      • Main level bathrooms: 1
      • Main level bedrooms: 1
      Bedroom
      • Description: Large Walk-In Closet
      • Features: Primary Suite
      • Level: Main
      Bedroom
      • Level: Basement
      Bathroom
      • Description: New Custom Bathroom, New Flooring
      • Features: Primary Suite
      • Level: Main
      Bathroom
      • Level: Basement
      Dining room
      • Description: New Flooring
      • Level: Main
      Kitchen
      • Description: New Custom Kitchen, New Flooring
      • Level: Main
      Laundry
      • Level: Basement
      Living room
      • Description: Wood Burning Fireplace, Lots Of Natural Light, New Flooring
      • Level: Main
      Living room
      • Description: New Carpet
      • Level: Basement
      Heating
      • Forced Air, Natural Gas
      Cooling
      • Central Air
      Appliances
      • Included: Dishwasher, Disposal, Dryer, Microwave, Oven, Range, Refrigerator, Washer
      • Laundry: In Unit
      Features
      • Walk-In Closet(s)
      • Flooring: Carpet, Linoleum, Tile, Vinyl
      • Windows: Double Pane Windows
      • Basement: Finished,Full
      • Number of fireplaces: 1
      • Fireplace features: Living Room, Wood Burning
      • Common walls with other units/homes: 2+ Common Walls
      Interior area
      • Total structure area: 1,672
      • Total interior livable area: 1,672 sqft
      • Finished area above ground: 836
      • Finished area below ground: 836

      Property

      Parking
      • Total spaces: 1
      • Parking features: Garage
      • Garage spaces: 1
      Features
      • Levels: One
      • Stories: 1
      • Patio & porch: Patio
      • Exterior features: Private Yard, Rain Gutters
      Details
      • Parcel number: 621318082
      • Zoning: R-2-A
      • Special conditions: Standard

      Construction

      Type & style
      • Home type: Condo
      • Property subtype: Condominium
      • Attached to another structure: Yes
      Materials
      • Frame, Wood Siding
      • Roof: Composition
      Condition
      • Updated/Remodeled
      • Year built: 1983

      Utilities & green energy

      • Sewer: Public Sewer
      • Water: Public
      • Utilities for property: Cable Available, Natural Gas Available

      Community & HOA

      Community
      • Subdivision: Arrowhead
      HOA
      • Has HOA: Yes
      • Amenities included: Clubhouse, Pool
      • Services included: Insurance, Maintenance Grounds, Maintenance Structure, Road Maintenance, Sewer, Snow Removal, Water
      • HOA fee: $450 monthly
      • HOA name: Arrowhead HOA
      • HOA phone: 720-230-7303
      Location
      • Region: Denver

      Financial & listing details

      • Price per square foot: $194/sqft
      • Tax assessed value: $346,300
      • Annual tax amount: $1,545
      • Date on market: 6/13/2026
      • Listing terms: Cash,Conventional,VA Loan
      • Exclusions: Seller's Personal Property.
      • Ownership: Individual
      • Electric utility on property: Yes

        Estimated market value

        Not available

        Estimated sales range

        Not available

        Not available

        Price history

        DateEventPrice
        6/20/2026Pending sale$325,000$194/sqft
        Source: REcolorado as distributed by MLS GRID #3607036 Report a problem
        6/13/2026Listed for sale$325,000+9.4%$194/sqft
        Source: REcolorado as distributed by MLS GRID #3607036 Report a problem
        10/9/2020Sold$297,000+0.7%$178/sqft
        Source: Agent Provided Report a problem
        9/7/2020Pending sale$295,000$176/sqft
        Source: Bsw Real Estate, Llc #9798202 Report a problem
        9/4/2020Listed for sale$295,000+29.7%$176/sqft
        Source: Bsw Real Estate, Llc #9798202 Report a problem
        6/11/2015Sold$227,500+3.5%$136/sqft
        Source: Public Record Report a problem
        4/16/2015Pending sale$219,900$132/sqft
        Source: Keller Williams - Denver Tech Center #8828409 Report a problem
        4/9/2015Listed for sale$219,900+47.6%$132/sqft
        Source: Keller Williams - Denver Tech Center #8828409 Report a problem
        11/19/2001Sold$149,000$89/sqft
        Source: Public Record Report a problem

        Public tax history

        YearProperty taxesTax assessment
        2024$1,512 +0.5%$19,510 -12.9%
        2023$1,505 +3.6%$22,410 +18.4%
        2022$1,452 +7.7%$18,920 -2.8%
        2021$1,348 +2.9%$19,460 +7.1%
        2020$1,310 +7.1%$18,176 -0.7%
        2019$1,224 $18,302 +15.7%
        2018$1,224 +0.3%$15,820
        2017$1,220 +31.8%$15,820 +33.5%
        2016$926 +24.4%$11,850
        2015$744 0%$11,850 +32.3%
        2014$744 -6.2%$8,960 -21.6%
        2007$794 +1.1%$11,430 -3.6%
        2006$785 +1.8%$11,860
        2005$772 $11,860
        Find assessor info on the county website

        Monthly payment

        Est. payment

        Payment breakdown

        Explore the cost of this home by adjusting the details. Changes won't be saved.
        All calculations are estimates and provided by Zillow, Inc. for informational purposes only. Actual amounts may vary.
        HOA fees may include property taxes on listings classified as Co-Ops. Contact the listing agent and/or owner for fee details.
        Mortgage interest rates are dependent on a number of factors, including credit score, down payment, and repayment length. Interest rate data provided by Zillow Group Marketplace, Inc. as of 1/1/1970 from various mortgage lenders with which we have lead or other similar arrangements; the Estimated Payment is an average of those rates.
        See how much you could borrow to make a competitive offer.

        Climate risks

        Neighborhood: Indian Creek

        Getting around

        15 / 100
        Car-Dependent
        36 / 100
        Some Transit
        60 / 100
        Bikeable

        Nearby schools

        GreatSchools rating
        Schools provided by the listing agent
        • Elementary: McMeen
        • Middle: Hill
        • High: George Washington
        • District: Denver 1

        Source: REcolorado as distributed by MLS GRID. This data may not be complete. We recommend contacting the local school district to confirm school assignments for this home.

        A local agent can set up tours, give advice and negotiate with sellers.

        Browse local experts

        Similar homes