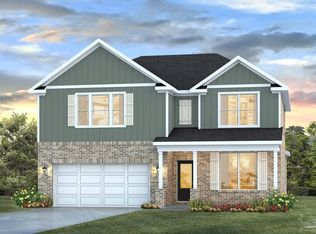
Welcome to Blackwater Reserve! Brand NEW community featuring a beautiful community pool, Lazy River and Pickle Ball. Just under 2,500 square feet, this beautiful two- story home offers 4-bedrooms with 2.5-bathrooms, a 2-car garage, and a seamless open layout. Open kitchen features: all stainless-steel appliances, pantry, Quartz kitchen countertops, nice island, smooth-top range, built in microwave & quiet dishwasher. This highly desirable home comes standard with a Smart Home Technology package with several Smart devices for your convenience. Hurricane fabric window and door protection is standard. Fabric Hurricane door and window protection is also included. Enjoy the stylish contemporary curb appeal in the rapidly growing area.
Pending
Price cut: $5K (9/2)
$379,900
8096 Flying Duck Dr, Milton, FL 32583
4beds
2,464sqft
Single Family Residence
Built in 2026
6,534 Square Feet Lot
$-- Zestimate®
$154/sqft
$51/mo HOA
What's special
- 62 days
- 34
- 1
Zillow last checked:
Listing updated:
Listed by:
Olesya Chatraw 850-377-2101,
D R Horton Realty of NW Florida, LLC
Source: PAR,MLS#: 686348
Facts & features
Interior
Bedrooms & bathrooms
- Bedrooms: 4
- Bathrooms: 3
- Full bathrooms: 2
- 1/2 bathrooms: 1
Primary bedroom
- Level: Second
- Area: 263.31
- Dimensions: 13.1 x 20.1
Bedroom
- Level: Second
- Area: 136.85
- Dimensions: 11.9 x 11.5
Bedroom 1
- Level: Second
- Area: 155.89
- Dimensions: 13.1 x 11.9
Kitchen
- Level: First
- Area: 35.38
- Dimensions: 5.8 x 6.1
Office
- Level: First
- Area: 143.99
- Dimensions: 12.1 x 11.9
Heating
- Central
Cooling
- Central Air
Appliances
- Included: Electric Water Heater, Built In Microwave, Dishwasher
- Laundry: Inside, W/D Hookups
Features
- Baseboards, High Ceilings, Recessed Lighting
- Flooring: Vinyl, Carpet
- Windows: Double Pane Windows, Shutters
- Has basement: No
Interior area
- Total structure area: 2,464
- Total interior livable area: 2,464 sqft
Property
Parking
- Total spaces: 2
- Parking features: 2 Car Garage, Front Entrance, Garage Door Opener
- Garage spaces: 2
Features
- Levels: Two
- Stories: 2
- Patio & porch: Patio
- Pool features: None, Community
Lot
- Size: 6,534 Square Feet
- Features: Central Access
Details
- Parcel number: 061n27039400h000230
- Zoning description: Res Single
Construction
Type & style
- Home type: SingleFamily
- Architectural style: Contemporary, Craftsman
- Property subtype: Single Family Residence
Materials
- Brick, Frame
- Foundation: Slab
- Roof: Shingle
Condition
- New Construction
- New construction: Yes
- Year built: 2026
Details
- Warranty included: Yes
Utilities & green energy
- Electric: Circuit Breakers, Copper Wiring
- Sewer: Public Sewer
- Water: Public
- Utilities for property: Cable Available
Community & HOA
Community
- Security: Smoke Detector(s)
- Subdivision: Blackwater Reserve
HOA
- Has HOA: Yes
- HOA fee: $615 annually
Location
- Region: Milton
Financial & listing details
- Price per square foot: $154/sqft
- Price range: $379.9K - $379.9K
- Date on market: 7/23/2026
- Cumulative days on market: 63 days
- Road surface type: Paved
Estimated market value
Not available
Estimated sales range
Not available
Not available
Price history
| Date | Event | Price |
|---|---|---|
| 9/9/2026 | Pending sale | $379,900$154/sqft |
Source:  ECAOR #1009678 Report a problem ECAOR #1009678 Report a problem | ||
| 9/2/2026 | Price change | $379,900-1.3%$154/sqft |
Source: ECAOR #1009678 Report a problem | ||
| 7/23/2026 | Listed for sale | $384,900$156/sqft |
Source:  PAR #686348 Report a problem PAR #686348 Report a problem | ||
Public tax history
Tax history is unavailable.
Monthly payment
Est. payment
Payment breakdown
Explore the cost of this home by adjusting the details. Changes won't be saved.Climate risks
Neighborhood: 32583
Nearby schools
Schools provided by the listing agent
- Elementary: East Milton
- Middle: KING
- High: Milton
Source: PAR. This data may not be complete. We recommend contacting the local school district to confirm school assignments for this home.

Similar homes
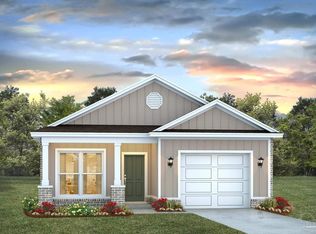
- $379,9004 bd3 ba2.3k sqft8060 Flying Duck Dr, Milton, FL 32583New Construction
 PAR
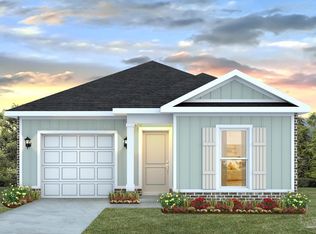
PAR - $369,9004 bd3 ba2.3k sqft8069 Flying Duck Dr, Milton, FL 32583New ConstructionPAR
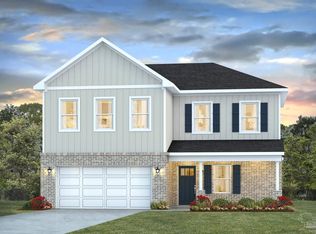
- $343,9005 bd3 ba2.1k sqft8072 Flying Duck Dr, Milton, FL 32583New Construction
 PAR
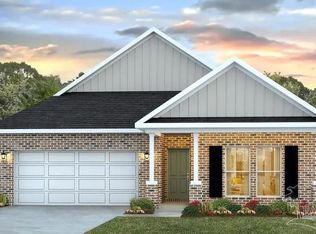
PAR - $389,9005 bd4 ba2.9k sqft8061 Flying Duck Dr, Milton, FL 32583New Construction
 PAR
PAR
