The charming singlе‐ѕtory 1635 plаn at Μesa at Skyevіew ѕhowcases a beautiful open-concept layout that's perfect for relaxing and entertaining. Upon entering the home from the front porch, you’ll find two bedrooms and a hall bathroom. At the heart of the home, a wide-open great room overlooks a well-appointed kitchen—boasting a charming breakfast nook, a spacious center island, and a walk-in pantry. Nestled in the back of the home, the elegant owner's suite features a roomy walk-in closet and a private en-suite bath with a walk-in shower, separate vanities, and a private water closet.
Additional home highlights include 42" upper cabinets in the kitchen (gray), LG stainless steel kitchen appliances, LVP flooring in the main living areas, quartz countertops, 9' ceilings & 8' doors, upgraded electrical options throughout, and a Dolce II design package.
Active
$549,100
8096 Vanhoy Creek St, Las Vegas, NV 89166
3beds
1,635sqft
Single Family Residence
Built in 2026
5,227 Square Feet Lot
$548,500 Zestimate®
$336/sqft
$130/mo HOA
What's special
Dolce ii design packageOpen-concept layoutQuartz countertopsUpgraded electrical options throughoutWell-appointed kitchenWalk-in pantryCharming breakfast nook
- 12 days
- 67
- 3
Likely to sell faster than
Zillow last checked:
Listing updated:
Listed by:
Kindar Ashford B.0146989 702-600-9588,
Century Communities of Nevada
Source: LVR,MLS#: 2810325 Originating MLS: Greater Las Vegas Association of Realtors Inc
Originating MLS: Greater Las Vegas Association of Realtors IncFacts & features
Interior
Bedrooms & bathrooms
- Bedrooms: 3
- Bathrooms: 2
- Full bathrooms: 2
Primary bedroom
- Description: Downstairs,Walk-In Closet(s)
- Dimensions: 16x14
Bedroom 2
- Description: Closet,Downstairs
- Dimensions: 11x11
Bedroom 3
- Description: Closet,Downstairs
- Dimensions: 10x11
Primary bathroom
- Description: Double Sink,Shower Only
Dining room
- Description: Breakfast Nook/Eating Area
- Dimensions: 10x12
Great room
- Description: Downstairs
- Dimensions: 17x18
Kitchen
- Description: Island,Pantry,Quartz Countertops
Heating
- Central, Gas
Cooling
- Central Air, Electric
Appliances
- Included: Dishwasher, Disposal, Gas Range, Microwave, Tankless Water Heater
- Laundry: Gas Dryer Hookup, Main Level, Laundry Room
Features
- Bedroom on Main Level, Primary Downstairs
- Flooring: Carpet, Luxury Vinyl Plank
- Windows: Insulated Windows
- Has fireplace: No
Interior area
- Total structure area: 1,635
- Total interior livable area: 1,635 sqft
Video & virtual tour
Property
Parking
- Total spaces: 2
- Parking features: Attached, Finished Garage, Garage, Inside Entrance, Private, Guest
- Attached garage spaces: 2
Features
- Stories: 1
- Exterior features: Barbecue, Sprinkler/Irrigation
- Pool features: Association
- Fencing: Block,Back Yard
Lot
- Size: 5,227 Square Feet
- Features: Drip Irrigation/Bubblers, Desert Landscaping, Landscaped, Rocks
Details
- Parcel number: 12612320031
- Zoning description: Single Family
- Horse amenities: None
Construction
Type & style
- Home type: SingleFamily
- Architectural style: One Story
- Property subtype: Single Family Residence
Materials
- Frame, Stucco, Drywall
- Roof: Pitched,Tile
Condition
- Under Construction
- New construction: Yes
- Year built: 2026
Details
- Builder model: 23511635
- Builder name: Century Co
Utilities & green energy
- Electric: Photovoltaics None
- Sewer: Public Sewer
- Water: Public
- Utilities for property: Underground Utilities
Green energy
- Energy efficient items: Windows
Community & HOA
Community
- Subdivision: SKYE CANYON PARCEL 5.06 PHASE 4
HOA
- Has HOA: Yes
- Amenities included: Basketball Court, Dog Park, Fitness Center, Jogging Path, Playground, Pool, Recreation Room, Tennis Court(s)
- Services included: Association Management, Recreation Facilities
- HOA fee: $280 quarterly
- HOA name: Skye Canyon HOA
- HOA phone: 702-631-6640
- Second HOA fee: $110 quarterly
Location
- Region: Las Vegas
Financial & listing details
- Price per square foot: $336/sqft
- Annual tax amount: $1,204
- Date on market: 8/20/2026
- Listing agreement: Exclusive Right To Sell
- Listing terms: Cash,Conventional,FHA,VA Loan
- Ownership: Single Family Residential
- Road surface type: Paved
Estimated market value
$548,500
$521,000 - $576,000
$2,534/mo
Price history
| Date | Event | Price |
|---|---|---|
| 8/20/2026 | Listed for sale | $549,100$336/sqft |
Source:  LVR #2810325 Report a problem LVR #2810325 Report a problem | ||
Public tax history
Tax history is unavailable.
Monthly payment
Est. payment
Payment breakdown
Explore the cost of this home by adjusting the details. Changes won't be saved.Climate risks
Neighborhood: Skye Canyon
Nearby schools
Schools provided by the listing agent
- Elementary: Divich, Kenneth,Divich, Kenneth
- Middle: Escobedo Edmundo
- High: Arbor View
Source: LVR. This data may not be complete. We recommend contacting the local school district to confirm school assignments for this home.
- $579,0003 bd3 ba1.8k sqft8128 Vanhoy Creek St, Las Vegas, NV 89166New Construction

- $555,0003 bd2 ba1.7k sqft8112 Vanhoy Creek St, Las Vegas, NV 89166New Construction
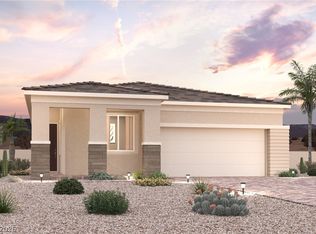
- $540,4603 bd2 ba1.6k sqft8145 Vanhoy Creek St, Las Vegas, NV 89166New Construction

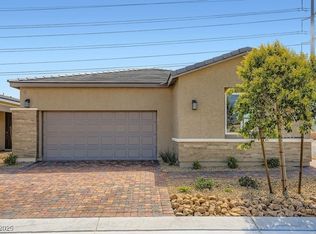
- $543,4903 bd3 ba1.8k sqft8305 Vanhoy Creek St, Las Vegas, NV 89166Sold
Similar homes
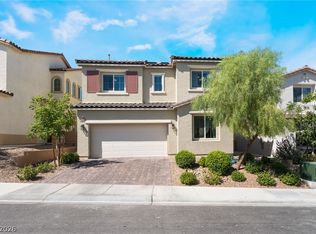
- $550,0004 bd3 ba2.1k sqft10400 Sadie Blake Ave, Las Vegas, NV 89166For Sale
 MLS ID #2812297, Traci A. Human, Keller Williams Realty Las Veg. LVR
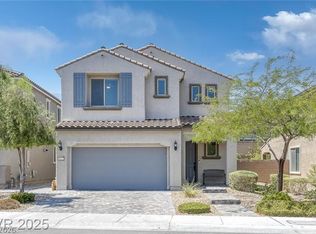
 - $549,9004 bd3 ba2.3k sqft8123 Skye Chalet St, Las Vegas, NV 89166For Sale
 MLS ID #2811988, Nigussie A. Riktu, Real Broker LLC. LVR
 - $555,0003 bd2 ba1.7k sqft8112 Vanhoy Creek St, Las Vegas, NV 89166New ConstructionMLS ID #2810369, Kindar Ashford, Century Communities of Nevada. LVR
- $540,4603 bd2 ba1.6k sqft8145 Vanhoy Creek St, Las Vegas, NV 89166New ConstructionMLS ID #2804447, Kindar Ashford, Century Communities of Nevada. LVR
