Fantastic new price to be able to Live the resort lifestyle in one of the only Guard Gated 55+ Adult communities in the Bay Area. Located in The Villages Golf & Country Club, this home is a single level end unit situated in a quiet cul-de-sac of 4 homes. There are no stairs and a large 2 car garage with easy access into your kitchen. With a very open floor plan, this home has beautiful upgrades throughout. The windows have recently been replaced, including the a large double window sliders, creating a wall of windows in the living room that opens to a covered patio with gorgeous tile floor for luxury style and easy maintenance. This home has storage galore. Cabinets surround the entire kitchen. The area, located off the living room, has a large closet, cabinets, massive amount of shelves and a hidden built in Murphy bed. The open floor plan is perfect for parties. The kitchen is remodeled with beautiful wood cabinetry, gas stove top, double ovens and granite counter tops, stainless steel appliances and more. The master bathroom has been extensively remodeled with extra cabinetry and an over sized shower, extra closet space and more. The Villages has amenities galore including Pickle ball, tennis, 4 swimming pools and spas, fitness center, RV parking, Hiking trails and more.
Sold for $800,000
$800,000
8097 Cabernet Ct, San Jose, CA 95135
2beds
1,803sqft
Condominium, Residential
Built in 1978
-- sqft lot
$848,700 Zestimate®
$444/sqft
$3,548 Estimated rent
Home value
$848,700
$772,000 - $934,000
$3,548/mo
Zestimate® history
Owner options
List your home for rent
$3,548/mo
Rent Zestimate®
Find your next renter with Zillow Rental Manager. Plus, with online applications, you can quickly screen prospective tenants – for free.
$3,548/mo
Rent Zestimate®
Refinance and save
$6,668/mo
Est. payment
Refinancing to a lower rate could help reduce your monthly payments and save thousands over the life of the loan.
$6,668/mo
Est. payment
Explore your selling options
Work with a Zillow partner agent
Leverage their expertise and Zillow's premium Showcase listings to get your home seen by more buyers.
Get startedList with your own agent
Get your home in front of millions of buyers by listing it on Zillow.
Learn how to do itSell it yourself
Take full control of how buyers see your home on Zillow by listing For Sale by Owner (FSBO).
List your homeWhat's special
Beautiful upgradesQuiet cul-de-sacWall of windowsSingle level end unitOpen floor planStainless steel appliancesOversized shower
Zillow last checked:
Listing updated:
Listed by:
Lisa Gault 01194339 408-202-1959,
The William Jefferies Company 408-202-2089
Bought with:
Andy Tse, 01345580
Intero Real Estate Services
Source: MLSListings Inc,MLS#: ML81990111
Facts & features
Interior
Bedrooms & bathrooms
- Bedrooms: 2
- Bathrooms: 2
- Full bathrooms: 2
Bedroom
- Features: GroundFloorBedroom, PrimarySuiteRetreat2plus, PrimaryBedroomonGroundFloor
Bathroom
- Features: PrimaryStallShowers, StallShower2plus, HalfonGroundFloor
Dining room
- Features: BreakfastNook, DiningArea, EatinKitchen
Family room
- Features: Other
Kitchen
- Features: Countertop_Granite
Heating
- Central Forced Air
Cooling
- Central Air
Appliances
- Included: Dishwasher, Disposal, Self Cleaning Oven, Built In Gas Oven/Range, Refrigerator, Washer/Dryer
Features
- High Ceilings
- Flooring: Tile
- Number of fireplaces: 1
- Fireplace features: Living Room
Interior area
- Total structure area: 1,803
- Total interior livable area: 1,803 sqft
Property
Parking
- Total spaces: 2
- Parking features: Attached
- Attached garage spaces: 2
Features
- Stories: 1
- Patio & porch: Balcony/Patio
- Exterior features: Fenced
- Pool features: Community, Fenced, Heated, In Ground
- Spa features: Other
- Fencing: Back Yard
Details
- Parcel number: 66514047
- Zoning: R1B3
- Special conditions: Standard
- Horse amenities: BarnAmenities, BoardingStable, Pasture
Construction
Type & style
- Home type: Condo
- Property subtype: Condominium, Residential
Materials
- Foundation: Slab
- Roof: Composition
Condition
- New construction: No
- Year built: 1978
Utilities & green energy
- Gas: PublicUtilities
- Sewer: Public Sewer
- Water: Public
- Utilities for property: Public Utilities, Water Public
Community & HOA
Community
- Senior community: Yes
HOA
- Has HOA: Yes
- Amenities included: Barbecue Area, Club House, Community Pool, Community Security Gate, Conference Facilities, Garden Greenbelt Trails, Golf Course, Gym Exercise Facility, Organized Activities, Putting Green
- Services included: Sewer
- HOA fee: $1,497 monthly
Location
- Region: San Jose
Financial & listing details
- Price per square foot: $444/sqft
- Tax assessed value: $83,112
- Annual tax amount: $1,706
- Date on market: 1/11/2025
- Listing agreement: ExclusiveRightToSell
Price history
| Date | Event | Price |
|---|---|---|
| 2/28/2025 | Sold | $800,000-3%$444/sqft |
Source:  MLSListings Inc #ML81990111 Report a problem MLSListings Inc #ML81990111 Report a problem | ||
| 2/8/2025 | Pending sale | $824,950$458/sqft |
Source: MLSListings Inc #ML81990111 Report a problem | ||
| 1/30/2025 | Price change | $824,950-5.2%$458/sqft |
Source: MLSListings Inc #ML81990111 Report a problem | ||
| 1/11/2025 | Listed for sale | $869,990+13%$483/sqft |
Source: MLSListings Inc #ML81990111 Report a problem | ||
| 3/9/2021 | Sold | $770,000+0.1%$427/sqft |
Source:  MLSListings Inc #ML81831768 Report a problem MLSListings Inc #ML81831768 Report a problem | ||
| 11/16/2020 | Listed for sale | $769,000+32.8%$427/sqft |
Source: Keller Williams San Jose Gateway #ML81820437 Report a problem | ||
| 8/24/2012 | Sold | $579,000$321/sqft |
Source: Public Record Report a problem | ||
| 7/6/2012 | Pending sale | $579,000$321/sqft |
Source: Alain Pinel Realtors - Morgan Hill #81219450 Report a problem | ||
| 5/24/2012 | Listed for sale | $579,000-18.3%$321/sqft |
Source: Alain Pinel Realtors - Morgan Hill #81219450 Report a problem | ||
| 4/3/2006 | Sold | $709,000+77.3%$393/sqft |
Source: Public Record Report a problem | ||
| 11/13/2002 | Sold | $400,000$222/sqft |
Source: Public Record Report a problem | ||
Public tax history
| Year | Property taxes | Tax assessment |
|---|---|---|
| 2025 | $1,706 +4.3% | $83,112 +2% |
| 2024 | $1,636 +9.3% | $81,484 +2% |
| 2023 | $1,497 0% | $79,888 +2% |
| 2022 | $1,497 -83.5% | $78,323 -88.1% |
| 2021 | $9,083 +4.1% | $658,692 +1% |
| 2020 | $8,729 | $651,938 +2% |
| 2019 | $8,729 +2.9% | $639,156 +2% |
| 2018 | $8,486 | $626,624 +2% |
| 2017 | $8,486 +1.6% | $614,338 +2% |
| 2016 | $8,354 +6.5% | $602,294 +1.5% |
| 2015 | $7,847 +4.4% | $593,248 +2% |
| 2014 | $7,517 | $581,628 +0.5% |
| 2013 | -- | $579,000 +184.1% |
| 2012 | -- | $203,778 +2% |
| 2011 | -- | $199,783 +0.8% |
| 2010 | -- | $198,290 -0.2% |
| 2009 | -- | $198,762 +2% |
| 2008 | -- | $194,866 +2% |
| 2007 | -- | $191,046 -54.9% |
| 2006 | -- | $423,928 +2% |
| 2005 | -- | $415,616 +2% |
| 2004 | -- | $407,467 +1.9% |
| 2003 | -- | $400,000 +61.5% |
| 2002 | -- | $247,700 +2% |
| 2001 | -- | $242,845 |
Find assessor info on the county website
Neighborhood: Evergreen
Nearby homes
- $1,053,9002 bd2 ba1.8k sqft8096 Cabernet Ct, San Jose, CA 95135Off Market
- $907,0002 bd2 ba1.8k sqft8098 Cabernet Ct, San Jose, CA 95135Sold
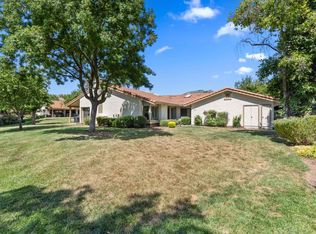
- $920,0002 bd2 ba1.8k sqft8099 Cabernet Ct, San Jose, CA 95135Sold
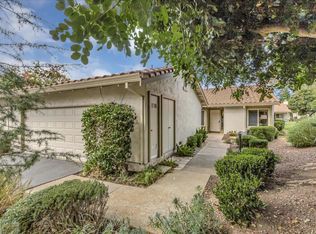
- $1,267,2003 bd2 ba1.6k sqft8203 Claret Ct, San Jose, CA 95135Off Market

- $750,0002 bd2 ba1.4k sqft8125 Cabernet Ct, San Jose, CA 95135Sold
- $775,0002 bd2 ba1.4k sqft8124 Cabernet Ct, San Jose, CA 95135Sold
- $1,260,9003 bd2 ba1.6k sqft8205 Claret Ct, San Jose, CA 95135Off Market
- $1,393,4003 bd2 ba1.6k sqft8221 Claret Ct, San Jose, CA 95135Off Market
Nearby schools
GreatSchools rating
- 10/10Tom Matsumoto Elementary SchoolGrades: K-6Distance: 2.1 mi
- 8/10Chaboya Middle SchoolGrades: 7-8Distance: 1.9 mi
- 10/10Evergreen Valley High SchoolGrades: 9-12Distance: 3 mi
Schools provided by the listing agent
- District: EvergreenElementary
Source: MLSListings Inc. This data may not be complete. We recommend contacting the local school district to confirm school assignments for this home.
Get a cash offer in 3 minutes
Find out how much your home could sell for in as little as 3 minutes with a no-obligation cash offer.
Estimated market value
$848,700
Get a cash offer in 3 minutes
Find out how much your home could sell for in as little as 3 minutes with a no-obligation cash offer.
Estimated market value
$848,700
- California
- Santa Clara County
- San Jose
- 95135
- Evergreen
- 8097 Cabernet Ct
Nearby cities
Nearby neighborhoods
Nearby zip codes
Other San Jose Topics
