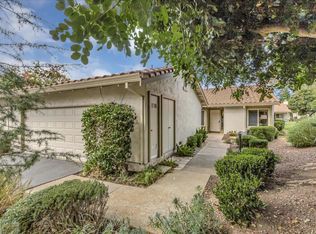
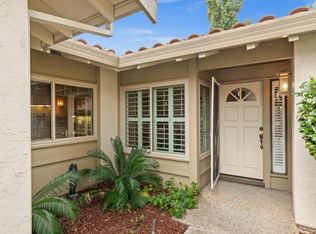
Live the resort lifestyle in one of the only Guard Gated 55+ Adult communities in the Bay Area. Located in The Villages Golf & Country Club, this home is a single level end unit situated in a quiet cul-de-sac of 4 homes. There are no stairs into this 2 bedroom 2 bath plus a den/office room and a very large eat-in kitchen. The windows have been replaced including the a large double window slider in the living room that opens to a covered patio where you have a front row seat to nature. The remodeled kitchen is very large with a huge skylight to light up the whole kitchen. This home has storage galore. Cabinets surround the entire kitchen, a built in entertainment center in the Family room/Den has tons of storage and the built in Murphy bed in the second bedroom has more bookshelves & computer station. Add to that, an X-large 2 car garage with tons of cabinets with room for more. The kitchen is remodeled with beautiful wood cabinetry, gas range, glass front cabinets, quartz counter tops, stainless steel appliances and more. Both bathrooms have also been extensively remodeled with marble counter tops, new cabinetry and showers. Skylights in the kitchen and bathrooms lighten up the interior. The Villages has amenities galore. The Villages is best kept secret in the Bay Area.
Sold for $907,000
$907,000
8098 Cabernet Ct, San Jose, CA 95135
2beds
1,803sqft
Condominium, Residential
Built in 1978
-- sqft lot
$836,000 Zestimate®
$503/sqft
$3,616 Estimated rent
Home value
$836,000
$786,000 - $886,000
$3,616/mo
Zestimate® history
Owner options
List your home for rent
$3,616/mo
Rent Zestimate®
Find your next renter with Zillow Rental Manager. Plus, with online applications, you can quickly screen prospective tenants – for free.
$3,616/mo
Rent Zestimate®
Refinance and save
$7,166/mo
Est. payment
Refinancing to a lower rate could help reduce your monthly payments and save thousands over the life of the loan.
$7,166/mo
Est. payment
Explore your selling options
Work with a Zillow partner agent
Leverage their expertise and Zillow's premium Showcase listings to get your home seen by more buyers.
Get startedList with your own agent
Get your home in front of millions of buyers by listing it on Zillow.
Learn how to do itSell it yourself
Take full control of how buyers see your home on Zillow by listing For Sale by Owner (FSBO).
List your homeWhat's special
Zillow last checked:
Listing updated:
Listed by:
Lisa Gault 01194339 408-202-1959,
The William Jefferies Company 408-202-2089
Bought with:
Monna Meng, 01281155
Realty World-SVI Group
Source: MLSListings Inc,MLS#: ML81969376
Facts & features
Interior
Bedrooms & bathrooms
- Bedrooms: 2
- Bathrooms: 2
- Full bathrooms: 2
Rooms
- Room types: Office
Bedroom
- Features: GroundFloorBedroom, WalkinCloset, PrimaryBedroomonGroundFloor
Bathroom
- Features: StallShower2plus, Stone, Tile
Dining room
- Features: DiningArea, Skylights
Family room
- Features: NoFamilyRoom
Kitchen
- Features: ExhaustFan, Skylights
Heating
- Forced Air
Cooling
- Central Air
Appliances
- Included: Dishwasher, Exhaust Fan, Disposal, Range Hood, Gas Oven/Range, Refrigerator, Washer/Dryer
- Laundry: Inside, In Utility Room
Features
- One Or More Skylights, Vaulted Ceiling(s), Walk-In Closet(s)
- Flooring: Carpet, Laminate, Tile
- Number of fireplaces: 1
- Fireplace features: Living Room, Wood Burning
Interior area
- Total structure area: 1,803
- Total interior livable area: 1,803 sqft
Property
Parking
- Total spaces: 2
- Parking features: Attached, Common, Guest, Parking Restrictions
- Attached garage spaces: 2
Features
- Stories: 1
- Patio & porch: Balcony/Patio
- Exterior features: Back Yard, Fenced
- Pool features: Cabana Dressing Room, Community, Heated
- Spa features: Other
- Has view: Yes
- View description: Greenbelt
Details
- Parcel number: 66514048
- Zoning: R1B3
- Special conditions: Standard
- Horse amenities: Arena, BarnAmenities, BoardingStable, Fenced, Pasture
Construction
Type & style
- Home type: Condo
- Property subtype: Condominium, Residential
Materials
- Foundation: Slab
- Roof: Clay
Condition
- New construction: No
- Year built: 1978
Utilities & green energy
- Gas: PublicUtilities
- Sewer: Public Sewer
- Water: Public
- Utilities for property: Public Utilities, Water Public
Community & HOA
HOA
- Has HOA: Yes
- Amenities included: Barbecue Area, Cabana, Club House, Common Utility Room, Community Pool, Community Security Gate, Conference Facilities, Game Court Outdoor, Garden Greenbelt Trails, Golf Course, Gym Exercise Facility, Putting Green
- HOA fee: $1,427 monthly
Location
- Region: San Jose
Financial & listing details
- Price per square foot: $503/sqft
- Tax assessed value: $452,940
- Annual tax amount: $6,279
- Date on market: 6/12/2024
- Listing agreement: ExclusiveRightToSell
Price history
| Date | Event | Price |
|---|---|---|
| 6/21/2024 | Sold | $907,000+0.8%$503/sqft |
Source:  MLSListings Inc #ML81969376 Report a problem MLSListings Inc #ML81969376 Report a problem | ||
| 6/13/2024 | Contingent | $899,999$499/sqft |
Source: MLSListings Inc #ML81969376 Report a problem | ||
| 6/12/2024 | Listed for sale | $899,999+133.8%$499/sqft |
Source: MLSListings Inc #ML81969376 Report a problem | ||
| 10/27/2009 | Sold | $385,000$214/sqft |
Source: Public Record Report a problem | ||
Public tax history
| Year | Property taxes | Tax assessment |
|---|---|---|
| 2025 | $6,279 -5.8% | $452,940 -7% |
| 2024 | $6,667 +1.9% | $487,207 +2% |
| 2023 | $6,541 +0.2% | $477,655 +2% |
| 2022 | $6,528 +1.5% | $468,290 +2% |
| 2021 | $6,432 +4% | $459,109 +1% |
| 2020 | $6,186 | $454,402 +2% |
| 2019 | $6,186 +2.9% | $445,493 +2% |
| 2018 | $6,010 | $436,759 +2% |
| 2017 | $6,010 +1.6% | $428,196 +2% |
| 2016 | $5,916 +6.6% | $419,801 +1.5% |
| 2015 | $5,551 +2.2% | $413,497 +2% |
| 2014 | $5,431 | $405,398 +3.4% |
| 2013 | -- | $392,000 +10.4% |
| 2012 | -- | $355,000 -6.6% |
| 2011 | -- | $380,000 -1.3% |
| 2010 | -- | $385,000 +84.4% |
| 2009 | -- | $208,841 +2% |
| 2008 | -- | $204,747 +2% |
| 2007 | -- | $200,733 +2% |
| 2006 | -- | $196,798 +2% |
| 2005 | -- | $192,940 +2% |
| 2004 | -- | $189,158 +1.9% |
| 2003 | -- | $185,692 +2% |
| 2002 | -- | $182,052 +2% |
| 2001 | -- | $178,483 |
Find assessor info on the county website
Neighborhood: Evergreen
Nearby homes
- $920,0002 bd2 ba1.8k sqft8099 Cabernet Ct, San Jose, CA 95135Sold
- $800,0002 bd2 ba1.8k sqft8097 Cabernet Ct, San Jose, CA 95135Sold
- $1,053,9002 bd2 ba1.8k sqft8096 Cabernet Ct, San Jose, CA 95135Off Market
- $1,193,9002 bd2 ba2k sqft8225 Claret Ct, San Jose, CA 95135Off Market

- $775,0002 bd2 ba1.4k sqft8124 Cabernet Ct, San Jose, CA 95135Sold
- $918,0003 bd2 ba1.8k sqft8100 Cabernet Ct, San Jose, CA 95135Sold
- $780,8002 bd2 ba1.8k sqft8101 Cabernet Ct, San Jose, CA 95135Off Market
- $1,193,6002 bd2 ba1.5k sqft8229 Claret Ct, San Jose, CA 95135Off Market
Nearby schools
GreatSchools rating
- 10/10Tom Matsumoto Elementary SchoolGrades: K-6Distance: 2.1 mi
- 8/10Chaboya Middle SchoolGrades: 7-8Distance: 1.9 mi
- 10/10Evergreen Valley High SchoolGrades: 9-12Distance: 3 mi
Schools provided by the listing agent
- District: EvergreenElementary
Source: MLSListings Inc. This data may not be complete. We recommend contacting the local school district to confirm school assignments for this home.
Get a cash offer in 3 minutes
Find out how much your home could sell for in as little as 3 minutes with a no-obligation cash offer.
Estimated market value
$836,000
Get a cash offer in 3 minutes
Find out how much your home could sell for in as little as 3 minutes with a no-obligation cash offer.
Estimated market value
$836,000
- California
- Santa Clara County
- San Jose
- 95135
- Evergreen
- 8098 Cabernet Ct
Nearby cities
Nearby neighborhoods
Nearby zip codes
Other San Jose Topics
