Skip main navigation
Sold for $1,111,000
  • $1,111,000

    8097 Paper Birch Dr, Lorton, VA 22079

    5beds
    3,102sqft
    Single Family Residence
    Built in 2005
    8,992 Square Feet Lot
    $1,148,000 Zestimate®
    $358/sqft
    $3,635 Estimated rent

    Home value

    $1,148,000

    $1.09M - $1.21M

    $3,635/mo

    Zestimate® history
    Loading
    Loading...

    Owner options

    List your home for rent

    $3,635/mo

    Rent Zestimate®

    Find your next renter with Zillow Rental Manager. Plus, with online applications, you can quickly screen prospective tenants – for free.

    Learn more

    $3,635/mo

    Rent Zestimate®

    Refinance and save

    $7,022/mo

    Est. payment

    Refinancing to a lower rate could help reduce your monthly payments and save thousands over the life of the loan.

    See today's rates

    $7,022/mo

    Est. payment

    Explore your selling options

    Work with a Zillow partner agent

    Leverage their expertise and Zillow's premium Showcase listings to get your home seen by more buyers.

    Get started

    List with your own agent

    Get your home in front of millions of buyers by listing it on Zillow.

    Learn how to do it

    Sell it yourself

    Take full control of how buyers see your home on Zillow by listing For Sale by Owner (FSBO).

    List your home

    What's special

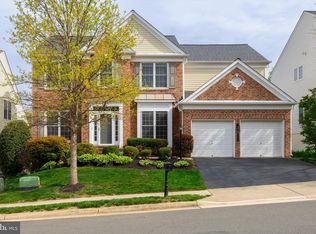
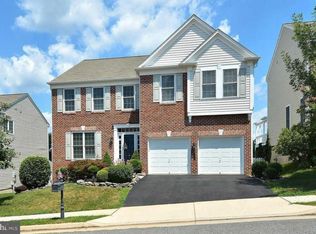
    GORGEOUS PULTE HOME FEATURING- 5 BDRM, 4.5 BA SOUGHT-AFTER LAUREL HILL- 2 Story LIVING ROOM - SOARING CEILINGS, GOURMET KITCHEN W/GRANITE & SS APPLS, SUNROOM, LOWER LVL DESIGNED FOR ENTERTAINING W/CUSTOM BAR, HUGE REC RM, LEGAL 5TH BDRM, FULL BATH & MORE, GORGEOUS PATIO FOR SUMMER EVENINGS & FENCED REAR YARD. ZONED HVAC -1 UNIT 2017, ROOF 2017!! VERY WELL MAINTAINED !! SOLAR PANEL INSTALLED in 2022 FOR ENERGY SAVING -- ** CALL AGENT TO DISCUSS SOLAR Agreement Terms** Walking distance to Great schools in the community! DREAM LOCATION--HOP TO 95, LORTON VRE, FT. BELVOIR

    Zillow last checked:

    Listing updated:

    Listed by:

    Mehadi Hassan 703-966-1154,

    Classic Realty LTD

    Bought with:

    Ferid Azakov, 0225216296

    Redfin Corporation

    Source: Bright MLS,MLS#: VAFX2203936MLS Logo

    Facts & features

    Interior

    Bedrooms & bathrooms
    • Bedrooms: 5
    • Bathrooms: 5
    • Full bathrooms: 4
    • 1/2 bathrooms: 1
    • Main level bathrooms: 1
    Rooms
    • Room types: Dining Room, Primary Bedroom, Bedroom 2, Bedroom 3, Bedroom 4, Bedroom 5, Kitchen, Game Room, Family Room, Foyer, Breakfast Room, Study, Sun/Florida Room, Laundry, Storage Room
    Basement
    • Area: 1400
    Heating
    • Forced Air, Natural Gas
    Cooling
    • Central Air, Electric
    Appliances
    • Included: Dishwasher, Disposal, Dryer, Ice Maker, Refrigerator, Oven/Range - Gas, Washer, Gas Water Heater
    • Laundry: Washer In Unit, Dryer In Unit, Laundry Room
    Features
    • Dining Area, Breakfast Area, Family Room Off Kitchen, Kitchen - Gourmet, Kitchen Island, Kitchen - Table Space, Eat-in Kitchen, Primary Bath(s), Upgraded Countertops, Bar, Recessed Lighting, Open Floorplan, 9'+ Ceilings, Cathedral Ceiling(s), Vaulted Ceiling(s)
    • Flooring: Hardwood, Carpet, Laminate, Wood
    • Doors: Six Panel
    • Windows: Bay/Bow, Screens, Window Treatments
    • Basement: Full
    • Number of fireplaces: 1
    • Fireplace features: Mantel(s)
    Interior area
    • Total structure area: 4,502
    • Total interior livable area: 3,102 sqft
    • Finished area above ground: 3,102
    • Finished area below ground: 0

    Property

    Parking
    • Total spaces: 2
    • Parking features: Garage Door Opener, Attached
    • Attached garage spaces: 2
    Accessibility
    • Accessibility features: None
    Features
    • Levels: Three
    • Stories: 3
    • Patio & porch: Patio
    • Exterior features: Extensive Hardscape, Sidewalks, Underground Lawn Sprinkler
    • Pool features: Community
    • Fencing: Decorative,Back Yard
    Lot
    • Size: 8,992 Square Feet
    • Features: Landscaped, PUD
    Details
    • Additional structures: Above Grade, Below Grade
    • Parcel number: 1072 08F 0026
    • Zoning: 304
    • Special conditions: Standard
    • Other equipment: See Remarks

    Construction

    Type & style
    • Home type: SingleFamily
    • Architectural style: Colonial
    • Property subtype: Single Family Residence
    Materials
    • Combination, Brick
    • Foundation: Concrete Perimeter
    • Roof: Asphalt
    Condition
    • Excellent
    • New construction: No
    • Year built: 2005
    • Major remodel year: 2017
    Details
    • Builder model: WESTFORD ELV 2
    • Builder name: PULTE

    Utilities & green energy

    • Sewer: Public Sewer
    • Water: Public
    • Utilities for property: Cable Available, Multiple Phone Lines
    Green energy
    • Energy generation: PV Solar Array(s) Owned, PV Solar Array(s) Leased

    Community & HOA

    Community
    • Security: Smoke Detector(s)
    • Subdivision: Laurel Hill Landbay
    HOA
    • Has HOA: Yes
    • Amenities included: Basketball Court, Clubhouse, Jogging Path, Pool, Tennis Court(s)
    • Services included: Common Area Maintenance, Management, Insurance, Snow Removal, Trash, Pool(s), Recreation Facility
    • HOA fee: $116 monthly
    Location
    • Region: Lorton

    Financial & listing details

    • Price per square foot: $358/sqft
    • Tax assessed value: $950,470
    • Annual tax amount: $11,011
    • Date on market: 9/27/2024
    • Listing agreement: Exclusive Right To Sell
    • Listing terms: Cash,Conventional,FHA,VA Loan
    • Exclusions: Tagged Items
    • Ownership: Fee Simple

    Price history

    DateEventPrice
    10/29/2024Sold$1,111,000+2.9%$358/sqft
    Source: Bright MLS #VAFX2203936 Report a problem
    10/1/2024Contingent$1,080,000$348/sqft
    Source: Bright MLS #VAFX2203936 Report a problem
    9/27/2024Listed for sale$1,080,000+41.2%$348/sqft
    Source: Bright MLS #VAFX2203936 Report a problem
    6/30/2017Sold$765,000$247/sqft
    Source: Long & Foster Broker Feed #1002159881_100 Report a problem
    5/23/2017Pending sale$765,000$247/sqft
    Source: Long & Foster Real Estate, Inc. #FX9954049 Report a problem
    5/21/2017Listed for sale$765,000-6.5%$247/sqft
    Source: Long & Foster Real Estate, Inc. #FX9954049 Report a problem
    4/29/2005Sold$818,050$264/sqft
    Source: Public Record Report a problem

    Public tax history

    YearProperty taxesTax assessment
    2025$12,012 +9.1%$1,039,120 +9.3%
    2024$11,011 +1.2%$950,470 -1.5%
    2023$10,885 +13.3%$964,580 +14.8%
    2022$9,607 $840,180 +11.3%
    2021-- $754,970 +1.7%
    2020$8,785 +1.2%$742,290 +1.2%
    2019$8,679 +6.1%$733,310 +6.1%
    2018$8,176 +3.6%$690,870 +1.7%
    2017$7,890 -2.1%$679,550 -2.3%
    2016$8,062 +3.8%$695,860
    2015$7,766 +4.7%$695,860 +4.4%
    2014$7,419 $666,240 +1.5%
    2013-- $656,420 +6.9%
    2012-- $614,150
    2011-- $614,150 +10.7%
    2010-- $554,610 -7.9%
    2009-- $602,310 -17.4%
    2008-- $729,390 -6.6%
    2007-- $780,790
    Find assessor info on the county website

    Neighborhood: 22079

    Nearby schools

    GreatSchools rating
    Schools provided by the listing agent
    • Elementary: Laurel Hill
    • Middle: South County
    • High: South County
    • District: Fairfax County Public Schools

    Source: Bright MLS. This data may not be complete. We recommend contacting the local school district to confirm school assignments for this home.

    Get a cash offer in 3 minutes
    Find out how much your home could sell for in as little as 3 minutes with a no-obligation cash offer.
    Estimated market value
    $1,148,000
    Get a cash offer in 3 minutes
    Find out how much your home could sell for in as little as 3 minutes with a no-obligation cash offer.
    Estimated market value
    $1,148,000