Stand-alone villa. See virtual tour! 5% deposit financing available for qualifying Buyers. Welcome to this hidden gem at Villas at Woodmont. This beautifully updated home features a very spacious, split-bedroom layout, open kitchen, spacious common areas perfect for entertainment, and tile flooring throughout. Relax! The roof was replaced in '23. The flat roof was replaced in '21. The A/C was replaced in April of 2024 [REME HALO LED air purifier & an EZUV coil purifier]. The water heater is '25. Rest easy knowing the home has all impact glass throughout and a large, screened Florida room with ample space for entertainment, a home gym or even a dance. The master suite offers a walk-in closet, dual sinks, and separate shower. Maintenance includes internet, cable, HBO, landscaping, tree trimming, irrigation maint., grounds pest control, appliance repair contract.
For sale
$490,000
8097 Royal Palm Cir, Tamarac, FL 33321
3beds
2,076sqft
Condominium
Built in 1977
-- sqft lot
$476,500 Zestimate®
$236/sqft
$410/mo HOA
What's special
Master suiteTile flooring throughoutImpact glass throughoutVery spacious split-bedroom layoutSeparate showerDual sinksOpen kitchen
- 270 days
- 141
- 11
Zillow last checked:
Listing updated:
Listed by:
Ramses Hernandez 754-244-4602,
LoKation
Source: MIAMI,MLS#: A11929757 Originating MLS: A-Miami Association of REALTORS
Originating MLS: A-Miami Association of REALTORSFacts & features
Interior
Bedrooms & bathrooms
- Bedrooms: 3
- Bathrooms: 2
- Full bathrooms: 2
Rooms
- Room types: Florida Room
Other
- Area: 135.8 Square Feet
- Dimensions: 10' 9 1/2" x 12' 7/8"
Other
- Area: 166 Square Feet
- Dimensions: 12' 10 5/8" x 12' 7/8"
Other
- Area: 423.33 Square Feet
- Dimensions: 21' 2" X 20'
Other
- Area: 323.65 Square Feet
- Dimensions: 19' 11" x 16' 3"
Other
- Area: 134.55 Square Feet
- Dimensions: 12' 11" x 10' 5"
Other
- Area: 231.48 Square Feet
- Dimensions: 14' 2 1/2" x 16' 3 1/2"
Other
- Area: 134.55 Square Feet
- Dimensions: 12' 11" x 10' 5"
Heating
- Electric
Cooling
- Ceiling Fan(s), Central Air, Electric
Appliances
- Included: Dishwasher, Disposal, Dryer, Electric Water Heater, Microwave, Electric Range, Refrigerator, Self Cleaning Oven, Washer
Features
- Pantry, Split Bedroom, Walk-In Closet(s)
- Flooring: Tile
- Doors: High Impact Doors
- Windows: Clear Impact Glass, Partial Panel Shutters/Awnings, Partial RollDown Shutters, Skylight(s), Sliding
- Common walls with other units/homes: Corner Unit
Interior area
- Total structure area: 2,076
- Total interior livable area: 2,076 sqft
Video & virtual tour
Property
Parking
- Total spaces: 1
- Parking features: Attached Carport, 2 Or More Spaces, Additional Spaces Available, Covered
- Carport spaces: 1
Features
- Levels: One
- Entry location: First Floor Entry
- Patio & porch: Screened Porch
- Has view: Yes
- View description: Garden
Details
- Parcel number: 494104AA0660
Construction
Type & style
- Home type: Condo
- Property subtype: Condominium
Materials
- Concrete Block Construction, CBS Construction
Condition
- Year built: 1977
Utilities & green energy
- Electric: Circuit Breakers
Green energy
- Energy efficient items: Doors, Windows
Community & HOA
Community
- Security: Smoke Detector, Other
- Application fee: $150
- Pet fee: $0
- Subdivision: Villas At Woodmont Tr 73
HOA
- Has HOA: Yes
- Amenities included: None
- HOA fee: $410 monthly
Location
- Region: Tamarac
Financial & listing details
- Price per square foot: $236/sqft
- Annual tax amount: $7,734
- Date on market: 12/12/2025
- Listing terms: All Cash,Conventional,FHA,FHA-Va Approved
Estimated market value
$476,500
$453,000 - $500,000
$3,246/mo
Price history
| Date | Event | Price |
|---|---|---|
| 5/1/2025 | Listed for sale | $490,000+148.1%$236/sqft |
Source:  MIAMI #A11794158 Report a problem MIAMI #A11794158 Report a problem | ||
| 3/4/2016 | Listing removed | $197,500$95/sqft |
Source: Brokers, LLC #A2159432 Report a problem | ||
| 3/1/2016 | Pending sale | $197,500$95/sqft |
Source: Brokers, LLC #A2159432 Report a problem | ||
| 3/1/2016 | Listed for sale | $197,500+38.1%$95/sqft |
Source: Brokers, LLC #A2159432 Report a problem | ||
| 2/12/2013 | Sold | $143,000-3.4%$69/sqft |
Source: Agent Provided Report a problem | ||
| 11/19/2012 | Listed for sale | $148,000$71/sqft |
Source: Keyes Company Report a problem | ||
Public tax history
Tax history is unavailable.
Monthly payment
Est. payment
Payment breakdown
Explore the cost of this home by adjusting the details. Changes won't be saved.Climate risks
Neighborhood: 33321
Nearby schools
Schools provided by the listing agent
- Elementary: Tamarac
- Middle: Millenium
Source: MIAMI. This data may not be complete. We recommend contacting the local school district to confirm school assignments for this home.
- $362,2003 bd2 ba2k sqft8085 Royal Palm Cir #64, Tamarac, FL 33321Off Market
- $328,7003 bd2 ba1.8k sqft8073 Royal Palm Cir #63, Fort Lauderdale, FL 33321Off Market
- $455,0003 bd2 ba1.9k sqft8001 Royal Palm Cir #57, Fort Lauderdale, FL 33321Sold

- $413,0002 bd2 ba2k sqft8097 Royal Palm Cir #66, Tamarac, FL 33321Off Market
Similar homes
- $530,0003 bd2 ba1.9k sqftWestwood Community 5, Tamarac, FL 33321For Sale
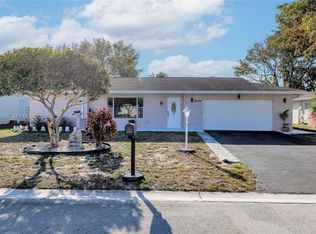
 MLS ID #A11980295, Yanith Martinez PA, RE/MAX Concierge. MIAMI
 - $315,0003 bd3 ba1.3k sqftBonaire Village Woodmont, Tamarac, FL 33321For Sale
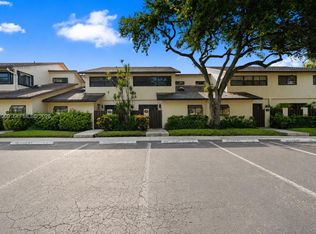 MLS ID #A12062009, Melissa Lynn Aptakin, Luxe Properties. MIAMI
 - $402,5004 bd2 ba1.9k sqftMainlands Of Tamarac Lake, Tamarac, FL 33321For Sale
 MLS ID #A11938374, Renee Thomas, Lifestyle International Realty. MIAMI
 - $360,0002 bd2 ba1k sqft6343 W Pinehurst Cir W #D36, Tamarac, FL 33321For Sale
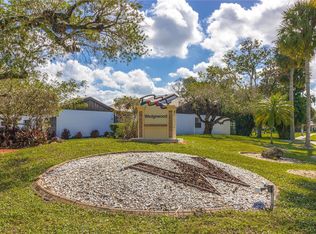
 MLS ID #R11159055, Ricardo Tobar, Century 21 Tenace Realty Inc. BeachesMLS
 - $269,0003 bd3 ba1.3k sqftBonaire Village At Woodmo, Tamarac, FL 33321For SaleMLS ID #A11942631, Tameika Davis, EXP Realty LLC. MIAMI
- $299,5003 bd2 ba1.2k sqftHampton Hills, Fort Lauderdale, FL 33321For SaleMLS ID #A12063717, Niria Tormey, United Realty Group Inc.. MIAMI
- $525,0003 bd3 ba2.4k sqftVillage At Harmony Lake, Davie, FL 33324For SaleMLS ID #A12083289, Federico Larrosa, LoKation. MIAMI
- $539,9003 bd2 ba1.6k sqftNorth Lauderdale Village, North Lauderdale, FL 33068For SaleMLS ID #A12046921, Daphney Walker, Elite Lifestyle Realty of Florida, LLC.. MIAMI
- $505,0003 bd2 ba1.4k sqftJacaranda Parcel 216, Plantation, FL 33324For SaleMLS ID #A12050607, Victor Cruz, Miami Home Brokers Realty. MIAMI
- $460,0003 bd3 ba1.6k sqftHorizon West, Plantation, FL 33324For SaleMLS ID #A12065399, Raquel Rodriguez PA, Luxe Properties. MIAMI
- $575,0004 bd2 ba2.1k sqftWindings, Coral Springs, FL 33065For SaleMLS ID #A12072439, Yehoshua Mor, JMor Properties, LLC. MIAMI
- $445,0003 bd3 ba1.7k sqftVineyards Of Plantation, Fort Lauderdale, FL 33324For SaleMLS ID #A12053517, Lynda Branch, Charles Rutenberg Realty FTL. MIAMI
- $339,0002 bd1 ba1.1k sqftMainlands Of Tamarac Lake, Tamarac, FL 33321For SaleMLS ID #A12072472, Howard Montesdeoca, Majestic International Realty. MIAMI
- $599,0004 bd2 ba2k sqftCypress Glen, Coral Springs, FL 33071For SaleMLS ID #A12048550, Ana Garcia, The Listing Firm. MIAMI
- $549,0003 bd2 ba1.4k sqftWoodstock Addition Number, Sunrise, FL 33322For SaleMLS ID #A12047894, Cheriyan Chacko, Josh Realty, Inc.. MIAMI
- $479,0002 bd3 ba1.3k sqftChelsea 1, Plantation, FL 33324For SaleMLS ID #A12060469, Shaula Wongsam, LPT Realty, LLC. MIAMI
- $539,0003 bd3 ba1.8k sqftPalm Island Plat 2, Margate, FL 33063For SaleMLS ID #A12038725, Alexia Garcia, VantaSure Realty LLC. MIAMI
- $475,0003 bd3 ba1.7k sqftVillas West, Pembroke Pines, FL 33026For SaleMLS ID #A12078267, Hilda Mack, The Keyes Company. MIAMI
- $499,9003 bd2 ba1.6k sqftWest Park-West Parcel, Davie, FL 33325For SaleMLS ID #A12068199, Michael Vera, Vera Signature Brokerage LLC. MIAMI
- $540,0003 bd2 ba1.4k sqftHoliday Springs East, Margate, FL 33063For SaleMLS ID #A12048234, Russell Brooke, La Rosa Realty LLC. MIAMI
