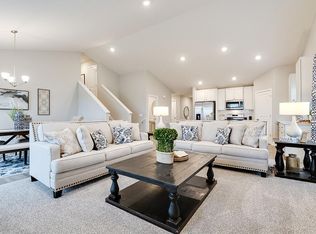
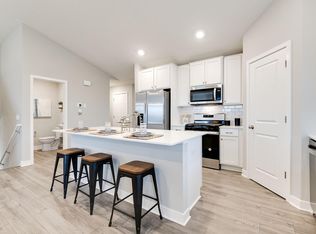
Ask how you can receive a 5.50% Conventional or 4.99% Government 30 yr fixed rate mortgage PLUS up to $5,000 in closing costs on this home! Presenting The Elm! The main floor is open and bright with a large kitchen featuring pantry, stainless steel appliances, quartz counter tops and tile backsplash. Main level is home to a 5th bedroom/flex space. Upper level boasts 4 bedrooms, laundry and loft. Primary bedroom has TWO amazing walk-in closets and private ensuite bathroom. AND unfinished walkout basement - means space for a future growth! Take this home and place it in the great location - Adjacent to Prairie Pointe are Prairie View Elementary and Middle Schools. These brand-new facilities provide a state-of-the-art learning experience. Minutes from I94 for easy commuting, minutes from Albertville Premium Outlet Malls for easy shopping and minutes from a variety of entertainment and dining. No neighborhood HOA.
Pending
Price cut: $4K (6/8)
$489,990
8098 Martin Ave NE, Otsego, MN 55330
5beds
2,440sqft
:
Get pre-qualified$3,056/mo
Single Family
Built in 2026
10,018 Square Feet Lot
$-- Zestimate®
$201/sqft
$-- HOA
What's special
Stainless steel appliancesTile backsplashLarge kitchenQuartz countertopsUnfinished walkout basement
- 125 days |
- 31 |
- 1 |
Zillow last checked:
Listing updated:
Listed by:
Chad Cramer 763-438-0735,
D.R. Horton, Inc.,
Morgan Cole 612-715-1008
Source: NorthstarMLS as distributed by MLS GRID,MLS#: 7041578
Facts & features
Interior
Bedrooms & bathrooms
- Bedrooms: 5
- Bathrooms: 3
- Full bathrooms: 1
- 3/4 bathrooms: 2
Bedroom
- Level: Upper
- Area: 182 Square Feet
- Dimensions: 14x13
Bedroom 2
- Level: Upper
- Area: 156 Square Feet
- Dimensions: 13x12
Bedroom 3
- Level: Upper
- Area: 156 Square Feet
- Dimensions: 13x12
Bedroom 4
- Level: Upper
- Area: 144 Square Feet
- Dimensions: 12x12
Bedroom 5
- Level: Main
- Area: 154 Square Feet
- Dimensions: 14x11
Dining room
- Level: Main
- Area: 182 Square Feet
- Dimensions: 14x13
Family room
- Level: Main
- Area: 165 Square Feet
- Dimensions: 15x11
Kitchen
- Level: Main
- Area: 165 Square Feet
- Dimensions: 15x11
Laundry
- Level: Upper
- Area: 42 Square Feet
- Dimensions: 6x7
Loft
- Level: Upper
- Area: 195 Square Feet
- Dimensions: 15x13
Heating
- Forced Air, Fireplace(s)
Cooling
- Central Air
Appliances
- Included: Air-To-Air Exchanger, Dishwasher, Disposal, ENERGY STAR Qualified Appliances, Exhaust Fan, Humidifier, Gas Water Heater, Microwave, Range, Stainless Steel Appliance(s), Tankless Water Heater
- Laundry: Electric Dryer Hookup, Laundry Room, Upper Level, Washer Hookup
Features
- Basement: Drain Tiled,Drainage System,Concrete,Partially Finished,Sump Pump,Walk-Out Access
- Number of fireplaces: 1
- Fireplace features: Electric
Interior area
- Total structure area: 3,323
- Total interior livable area: 2,440 sqft
- Finished area above ground: 2,440
- Finished area below ground: 0
Video & virtual tour
Property
Parking
- Total spaces: 3
- Parking features: Attached, Asphalt, Garage Door Opener
- Attached garage spaces: 3
- Has uncovered spaces: Yes
- Details: Garage Door Height (7)
Accessibility
- Accessibility features: None
Features
- Levels: Two
- Stories: 2
- Patio & porch: Covered, Front Porch
Lot
- Size: 10,018 Square Feet
- Dimensions: 41 x 149 x 93 x 148
- Features: Sod Included in Price
Details
- Foundation area: 1019
- Parcel number: 118376004100
- Zoning description: Residential-Single Family
Construction
Type & style
- Home type: SingleFamily
- Property subtype: Single Family
Materials
- Roof: Age 8 Years or Less,Asphalt,Pitched
Condition
- New construction: Yes
- Year built: 2026
Details
- Builder name: D.R. HORTON
Utilities & green energy
- Electric: 200+ Amp Service
- Gas: Natural Gas
- Sewer: City Sewer/Connected
- Water: City Water/Connected
Community & HOA
Community
- Subdivision: Prairie Pointe
HOA
- Has HOA: No
Location
- Region: Otsego
Financial & listing details
- Price per square foot: $201/sqft
- Annual tax amount: $1,134
- Date on market: 3/23/2026
- Cumulative days on market: 111 days
- Road surface type: Paved
Estimated market value
Not available
Estimated sales range
Not available
Not available
Price history
| Date | Event | Price |
|---|---|---|
| 6/23/2026 | Pending sale | $489,990$201/sqft |
Source:  NorthstarMLS as distributed by MLS GRID #7041578 Report a problem NorthstarMLS as distributed by MLS GRID #7041578 Report a problem | ||
| 6/8/2026 | Price change | $489,990-0.8%$201/sqft |
Source: NorthstarMLS as distributed by MLS GRID #7041578 Report a problem | ||
| 5/18/2026 | Price change | $493,990-0.6%$202/sqft |
Source: NorthstarMLS as distributed by MLS GRID #7041578 Report a problem | ||
| 5/5/2026 | Price change | $496,990-0.6%$204/sqft |
Source:  DR Horton Report a problem DR Horton Report a problem | ||
| 4/6/2026 | Price change | $499,990-1.2%$205/sqft |
Source: NorthstarMLS as distributed by MLS GRID #7041578 Report a problem | ||
| 3/23/2026 | Listed for sale | $506,020$207/sqft |
Source: NorthstarMLS as distributed by MLS GRID #7041578 Report a problem | ||
Public tax history
Tax history is unavailable.
Monthly payment
Est. payment
Payment breakdown
Explore the cost of this home by adjusting the details. Changes won't be saved.Climate risks
Neighborhood: 55330
Nearby schools
GreatSchools rating
- 8/10Prairie View Elementary & MiddleGrades: K-4Distance: 0.3 mi
- 8/10Prairie View Middle SchoolGrades: 5-8Distance: 0.4 mi
- 10/10Rogers Senior High SchoolGrades: 9-12Distance: 5.9 mi
- $471,9904 bd3 ba2.3k sqft8074 Martin Ave NE, Elk River, MN 55330New Construction
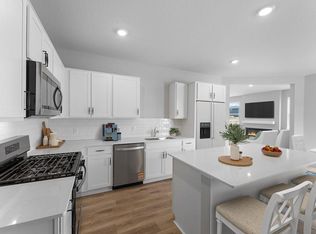
- $475,0004 bd3 ba2.3k sqft8118 Martin Ave NE, Otsego, MN 55330New Construction

- $499,9904 bd3 ba2.4k sqft8134 Martin Ave NE, Otsego, MN 55330New Construction

- $450,0004 bd3 ba2.3k sqft12403 81st St NE, Otsego, MN 55330Sold
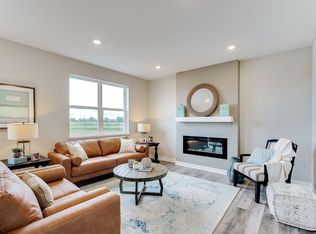
- $469,9905 bd3 ba2.4k sqft12402 81st St NE, Otsego, MN 55330New Construction
- $496,9905 bd3 ba2.9k sqft12388 81st St NE, Otsego, MN 55330Sold
- $484,9904 bd3 ba2.4k sqft8102 Martin Ave NE, Otsego, MN 55330New Construction
- $400,3003 bd3 ba1.8k sqft12397 81st St NE, Otsego, MN 55330Off Market
A local agent can set up tours, give advice and negotiate with sellers.
Similar homes
- $469,9905 bd3 ba2.4k sqft12402 81st St NE, Otsego, MN 55330New Construction
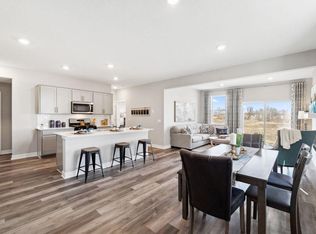
 MLS ID #7041560, Joel DeMaris, D.R. Horton, Inc.. NorthstarMLS as distributed by MLS GRID
 - $470,9904 bd4 ba2.4k sqft12263 77th St NE, Otsego, MN 55330New Construction
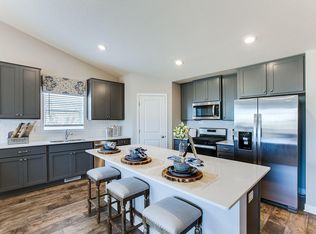 NorthstarMLS as distributed by MLS GRID
 - $469,9905 bd4 ba2.5k sqft12277 77th St NE, Otsego, MN 55330New Construction
 NorthstarMLS as distributed by MLS GRID
 - $479,9905 bd4 ba2.5k sqft12321 71st St NE, Otsego, MN 55330New Construction
 NorthstarMLS as distributed by MLS GRID
 - $528,9904 bd3 ba2.7k sqft7945 Marquette Ct NE, Otsego, MN 55330New ConstructionMLS ID #7090853, Joel DeMaris, D.R. Horton, Inc.. NorthstarMLS as distributed by MLS GRID
- from $461,9905 bd3 ba2.4k sqftThe Elm Plan, Prairie Pointe, Otsego, MN 55330New ConstructionDR Horton
- from $503,9904 bd3 ba2.7k sqftThe Adams II Plan, Prairie Pointe, Otsego, MN 55330New ConstructionDR Horton
- $475,0004 bd4 ba2.4k sqft7001 Mackenzie Ct NE, Otsego, MN 55330New ConstructionMLS ID #7054448, Chad Cramer, D.R. Horton, Inc.. NorthstarMLS as distributed by MLS GRID
- $550,0004 bd3 ba2.7k sqft7896 Martin Ave NE, Otsego, MN 55330New ConstructionMLS ID #7084746, Chad Cramer, D.R. Horton, Inc.. NorthstarMLS as distributed by MLS GRID
- from $565,9905 bd4 ba3.1k sqftThe Jameson Plan, Prairie Pointe, Otsego, MN 55330New ConstructionDR Horton
- $482,0003 bd2 ba1.8k sqft7933 Marquette Ct NE, Otsego, MN 55330New ConstructionNorthstarMLS as distributed by MLS GRID
- from $549,9905 bd3 ba3k sqftThe Jordan Plan, Prairie Pointe, Otsego, MN 55330New ConstructionDR Horton
- $499,5004 bd3 ba2.3k sqft15810 73rd Ct NE, Otsego, MN 55330New ConstructionNorthstarMLS as distributed by MLS GRID
- from $591,9905 bd4 ba3.4k sqftThe Whitney Plan, Prairie Pointe, Otsego, MN 55330New ConstructionDR Horton
- $599,9905 bd3 ba3k sqft7904 Martin Ave NE, Otsego, MN 55330New ConstructionNorthstarMLS as distributed by MLS GRID
- from $485,9903 bd2 ba1.8k sqftThe Clifton II Plan, Prairie Pointe, Otsego, MN 55330New ConstructionDR Horton
- $514,5004 bd3 ba2.7k sqft15794 73rd Ct NE, Otsego, MN 55330New ConstructionNorthstarMLS as distributed by MLS GRID
- $606,0005 bd5 ba3.1k sqft7996 Marquette Ct NE #6L32EA, 6l32ea Otsego, MN 55330New ConstructionMLS ID #7059291, Joel DeMaris, D.R. Horton, Inc.. NorthstarMLS as distributed by MLS GRID
- $481,5003 bd3 ba2.3k sqft15790 73rd Ct NE, Otsego, MN 55330New ConstructionNorthstarMLS as distributed by MLS GRID
- $639,9905 bd4 ba3.4k sqft7912 Martin Ave NE, Otsego, MN 55330New ConstructionNorthstarMLS as distributed by MLS GRID
