Skip main navigation
Off market
  • $489,600

    8098 S Trinchera Peak, Littleton, CO 80127

    4beds
    2,535sqft
    SingleFamily
    Built in 1977
    1,742 Square Feet Lot
    $489,600 Zestimate®
    $193/sqft
    $2,637 Estimated rent

    Home value

    $489,600

    $465,000 - $514,000

    $2,637/mo

    Zestimate® history
    Loading
    Loading...

    Owner options

    List your home for rent

    $2,637/mo

    Rent Zestimate®

    Find your next renter with Zillow Rental Manager. Plus, with online applications, you can quickly screen prospective tenants – for free.

    Learn more

    $2,637/mo

    Rent Zestimate®

    Refinance and save

    $2,937/mo

    Est. payment

    Refinancing to a lower rate could help reduce your monthly payments and save thousands over the life of the loan.

    See today's rates

    $2,937/mo

    Est. payment

    Explore your selling options

    Work with a Zillow partner agent

    Leverage their expertise and Zillow's premium Showcase listings to get your home seen by more buyers.

    Get started

    List with your own agent

    Get your home in front of millions of buyers by listing it on Zillow.

    Learn how to do it

    Sell it yourself

    Take full control of how buyers see your home on Zillow by listing For Sale by Owner (FSBO).

    List your home

    What's special

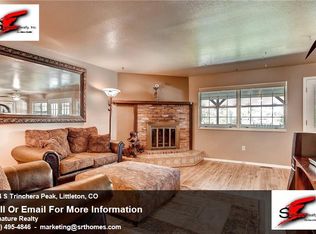
    Welcome to your new home in the highly desirable Ken Caryl area. Head to the end of this quiet cul-de-sac and pull into 1 of your 2 atchd garage spots for convenience. Head on inside to the large open living room w/ vaulted ceilings. Just off to the side of the living room lays your dining room w/ beautiful wood floors. If you had something a little less formal in mind you can opt instead to relax at the inviting breakfast nook off to the side of the eat-in-kitchen. W/ plenty of natural lighting and easy access to your raised semi-private patio, its easy to imagine spending a lot of your time here. The kitchen itself is adorned w/ beautiful tile counters and matching backsplash. The light cabinets w/ slightly darker stain will make friends and guests envious. A 1/2 bath rounds out the main floor adding another level of convenience. Head on upstairs to the master bed w/ french doors and a full bath. W/ 2 additional bedrooms just down the hall, you'll never be too far away from your loved ones. Another full bath can be found here for the benefit of the entire house. Lets head on down to the full finished basement complete w/ a 2nd kitchen and family room. W/ another full bath and plenty of room for a 4th bedroom, this walk-out basement makes for an excellent addtn to this home. The utility room w/ in-unit laundry is a massive bonus. Walk right out into your backyard with a full privacy fence. This space is ready 2 be made into your own private oasis, garden, play area, or whatever you desire. W/ public transportation, shops, food, and entertainment literally a minute away, you will have everything you need in your grasp and w/o having to venture too far from home. Take a trip to the Denver Botanical Gardens or spend the weekend in Chatfield State Park. Imagination is your only limit in this amazingly located home. Came take a look for yourself! *New AC, New Basement Remodel, Newly Remodeled Bathrooms, Newer Appliances Upstairs, and more...*

    This property is off market, which means it's not currently listed for sale or rent on Zillow. This may be different from what's available on other websites or public sources.
    Facts & features

    Interior

    Bedrooms & bathrooms
    • Bedrooms: 4
    • Bathrooms: 1
    • Full bathrooms: 3
    • 3/4 bathrooms: 1
    • 1/2 bathrooms: 1
    Heating
    • Forced air, Gas
    Cooling
    • Central
    Appliances
    • Included: Dishwasher, Dryer, Garbage disposal, Microwave
    • Laundry: In Unit
    Features
    • Ceiling Fan(s), Breakfast Nook, Tile Counters, Eat-in Kitchen
    • Flooring: Hardwood, Laminate
    • Windows: Double Pane Windows
    • Basement: Finished
    • Has fireplace: Yes
    • Fireplace features: Family Room, Gas Log
    • Common walls with other units/homes: End Unit
    Interior area
    • Total interior livable area: 2,535 sqft
    • Finished area below ground: 810.00

    Property

    Parking
    • Total spaces: 2
    • Parking features: Carport, Garage
    Features
    • Entry level: 1
    • Entry location: Exterior Access
    • Patio & porch: Patio, Covered, Front Porch
    • Exterior features: Wood
    • Fencing: Full
    • Has view: Yes
    • View description: Mountain
    Lot
    • Size: 1,742 Square Feet
    • Features: Cul-de-Sac, Near Public Transit
    Details
    • Parcel number: 5933408007
    • Zoning description: P-D

    Construction

    Type & style
    • Home type: SingleFamily
    • Architectural style: Contemporary
    Materials
    • Frame
    • Roof: Composition
    Condition
    • Year built: 1977

    Utilities & green energy

    • Sewer: Public Sewer
    • Water: Public

    Community & HOA

    HOA
    • Has HOA: Yes
    • Amenities included: Clubhouse, Pool, Tennis Court(s), Fitness Center
    • Services included: Snow Removal, Trash, Maintenance Grounds, Maintenance Structure
    • HOA fee: $56 monthly
    Location
    • Region: Littleton

    Financial & listing details

    • Price per square foot: $193/sqft
    • Tax assessed value: $542,332
    • Annual tax amount: $3,108
    • Road surface type: Paved

    Price history

    DateEventPrice
    11/23/2020Sold$375,000$148/sqft
    Source: Public Record Report a problem
    10/29/2020Pending sale$375,000$148/sqft
    Source: Keller Williams Preferred Realty #5215534 Report a problem
    10/27/2020Listed for sale$375,000$148/sqft
    Source: Keller Williams Preferred Realty #5215534 Report a problem
    10/27/2020Pending sale$375,000$148/sqft
    Source: Keller Williams Preferred Realty #5215534 Report a problem
    10/23/2020Listed for sale$375,000$148/sqft
    Source: Keller Williams Preferred Realty #5215534 Report a problem
    10/13/2020Pending sale$375,000$148/sqft
    Source: Keller Williams Preferred Realty #5215534 Report a problem
    10/8/2020Listed for sale$375,000$148/sqft
    Source: Keller Williams Preferred Realty #5215534 Report a problem
    3/25/2020Listing removed$375,000$148/sqft
    Source: LIV Sotheby's International Realty #7461996 Report a problem
    3/12/2020Listed for sale$375,000+26.7%$148/sqft
    Source: LIV Sotheby's International Realty #7461996 Report a problem
    7/21/2016Sold$296,000+37.7%$117/sqft
    Source: Public Record Report a problem
    8/1/2007Sold$215,000$85/sqft
    Source: Public Record Report a problem

    Public tax history

    YearProperty taxesTax assessment
    2025$3,108 -3.1%$33,896 +13.2%
    2024$3,207 +17.7%$29,956
    2023$2,725 -1.5%$29,956 +20.3%
    2022$2,767 +2.9%$24,896 -2.8%
    2021$2,688 $25,612 +2.6%
    2020$2,688 +1.2%$24,962
    2019$2,656 +29.2%$24,962 +33.8%
    2018$2,056 $18,662
    2017$2,056 +5.6%$18,662 +4.9%
    2016$1,947 $17,791
    2015$1,947 +11%$17,791 +16.6%
    2014$1,753 +14.9%$15,260
    2013$1,527 +1.8%$15,260 +7.8%
    2012$1,500 -5.3%$14,161
    2011$1,584 +0.2%$14,161 -5.8%
    2010$1,581 -1.2%$15,040
    2009$1,600 +105.8%$15,040 -0.9%
    2008$778 -4.1%$15,170
    2007$811 -49%$15,170 -1.8%
    2006$1,590 +4.3%$15,450 +6.3%
    2005$1,525 +9%$14,540
    2004$1,399 -7.7%$14,540
    2003$1,516 +2.2%$14,540 -5%
    2002$1,483 +8.9%$15,310 +18.3%
    2001$1,362 -4.2%$12,940
    2000$1,422 $12,940
    Find assessor info on the county website

    Neighborhood: 80127

    Nearby schools

    GreatSchools rating
    Schools provided by the listing agent
    • Elementary: Shaffer
    • Middle: Falcon Bluffs
    • High: Chatfield
    • District: Jefferson County R-1

    Source: The MLS. This data may not be complete. We recommend contacting the local school district to confirm school assignments for this home.

    Get a cash offer in 3 minutes
    Find out how much your home could sell for in as little as 3 minutes with a no-obligation cash offer.
    Estimated market value
    $489,600
    Get a cash offer in 3 minutes
    Find out how much your home could sell for in as little as 3 minutes with a no-obligation cash offer.
    Estimated market value
    $489,600