Discover the epitome of suburban living in this exquisite townhome nestled in the highly sought-after Ken Caryl Ranch Settlement. Here, the sense of community is palpable, with neighbors exhibiting mutual respect, creating an atmosphere of warmth and camaraderie. Embrace the charm of this lovely neighborhood, surrounded by beautiful parks, open spaces, and trails that beckon exploration. Greenways adorned with established plants and trees, meticulously managed by the HOA, add to the overall allure. Enjoy the freedom to personalize your own home's landscaping, adding your unique touch to the already picturesque surroundings. Convenience is at your doorstep, with easy access to schools, state parks, the majestic mountains, shopping destinations, and the vibrant downtown scenes of both Littleton and Denver. Step inside where open-concept dining and living room feature a charming fireplace, creating a cozy ambiance. Find main-level plantation shutters setting the tone for a refined aesthetic. The crisp and clean eat-in kitchen boasts stainless steel appliances, white cabinets with glass fronts, a pantry, and a partial bay window for an inviting eat-in nook. Two main-level bedrooms, including the primary suite, offer ample storage and en-suite bath for added convenience. Ascend to the upper level, where two additional bedrooms with hardwood floors provide great space. One of these bedrooms features an attached full bath for added versatility. The unfinished basement exudes character with tongue and groove walls and stained floors (no chipping), offering a flexible space for various needs. The basement also houses the laundry area with ample storage. Step outside to the charming backyard, complete with a covered patio and a yard space adorned with mature trees, providing a tranquil retreat. Recent updates within the past two years include exterior siding, a new chimney cover, insulation, interior paint throughout, a new HVAC system, and winterized plumbing.Welcome Home!
Sold for $525,000
$525,000
8103 S Trinchera Peak, Littleton, CO 80127
4beds
2,533sqft
Townhouse
Built in 1977
-- sqft lot
$498,300 Zestimate®
$207/sqft
$3,546 Estimated rent
Home value
$498,300
$473,000 - $523,000
$3,546/mo
Zestimate® history
Owner options
List your home for rent
$3,546/mo
Rent Zestimate®
Find your next renter with Zillow Rental Manager. Plus, with online applications, you can quickly screen prospective tenants – for free.
$3,546/mo
Rent Zestimate®
Refinance and save
$3,171/mo
Est. payment
Refinancing to a lower rate could help reduce your monthly payments and save thousands over the life of the loan.
$3,171/mo
Est. payment
Explore your selling options
Work with a Zillow partner agent
Leverage their expertise and Zillow's premium Showcase listings to get your home seen by more buyers.
Get startedList with your own agent
Get your home in front of millions of buyers by listing it on Zillow.
Learn how to do itSell it yourself
Take full control of how buyers see your home on Zillow by listing For Sale by Owner (FSBO).
List your homeWhat's special
Mature treesMajestic mountainsEstablished plantsVibrant downtown scenesSuburban livingAmple storageNew chimney cover
Zillow last checked:
Listing updated:
Listed by:
Rachael Sanderson 504-756-6820 Rachael.Sanderson@redfin.com,
Redfin Corporation
Bought with:
Kim Davis, 40029993
RE/MAX Professionals
Jennifer Inman
RE/MAX Professionals
Source: REcolorado as distributed by MLS GRID,MLS#: 9731250
Facts & features
Interior
Bedrooms & bathrooms
- Bedrooms: 4
- Bathrooms: 3
- Full bathrooms: 2
- 3/4 bathrooms: 1
- Main level bathrooms: 2
- Main level bedrooms: 2
Primary bedroom
- Description: Laminate Wood Floors, Dual Closets, En-Suite Bath
- Level: Main
- Area: 196 Square Feet
- Dimensions: 14 x 14
Bedroom
- Description: Laminate Wood Floors, Dual Closets
- Level: Main
- Area: 121 Square Feet
- Dimensions: 11 x 11
Bedroom
- Description: Hardwood Floors, Chandelier, Attached Bath
- Level: Upper
- Area: 342 Square Feet
- Dimensions: 18 x 19
Bedroom
- Description: Hardwood Floors
- Level: Upper
- Area: 600 Square Feet
- Dimensions: 30 x 20
Primary bathroom
- Description: Primary En-Suite Bath, Tile Floors, Dual Sinks With Vanity, Walk-In Shower
- Level: Main
- Area: 100 Square Feet
- Dimensions: 10 x 10
Bathroom
- Description: Tile Floors, Sink With Vanity, Tub/Shower Combination
- Level: Main
- Area: 50 Square Feet
- Dimensions: 5 x 10
Bathroom
- Description: Attached To Bedroom, Tile Floors, Sink With Vanity, Tub/Shower Combination
- Level: Upper
- Area: 95 Square Feet
- Dimensions: 5 x 19
Dining room
- Description: Open Concept Dining And Living Room, Laminate Wood Floors, Chandelier
- Level: Main
- Area: 48 Square Feet
- Dimensions: 3 x 16
Kitchen
- Description: Eat-In Kitchen, Tile Floors, Stainless Steel Appliances, Pantry
- Level: Main
- Area: 192 Square Feet
- Dimensions: 16 x 12
Living room
- Description: Laminate Wood Floors, Wood-Burning Fireplace, French Door To Private Backyard
- Level: Main
- Area: 224 Square Feet
- Dimensions: 14 x 16
Heating
- Forced Air, Natural Gas, Wood Stove
Cooling
- Central Air
Appliances
- Included: Convection Oven, Dishwasher, Disposal, Electric Water Heater, Microwave, Oven, Range, Refrigerator, Self Cleaning Oven
Features
- Ceiling Fan(s), Eat-in Kitchen, Entrance Foyer, High Speed Internet, Laminate Counters, Pantry, Smart Thermostat, Smoke Free
- Flooring: Laminate, Wood
- Windows: Double Pane Windows
- Basement: Bath/Stubbed,Full,Interior Entry,Sump Pump,Unfinished
- Number of fireplaces: 1
- Fireplace features: Living Room, Wood Burning
- Common walls with other units/homes: No One Above,No One Below,1 Common Wall
Interior area
- Total structure area: 2,533
- Total interior livable area: 2,533 sqft
- Finished area above ground: 1,724
- Finished area below ground: 0
Property
Parking
- Total spaces: 2
- Parking features: Garage
- Garage spaces: 2
Features
- Levels: Two
- Stories: 2
- Entry location: Exterior Access
- Patio & porch: Covered, Patio
- Exterior features: Garden, Lighting, Private Yard, Rain Gutters
- Fencing: Full
Lot
- Features: Corner Lot, Cul-De-Sac, Fire Mitigation, Greenbelt, Master Planned, Open Space, Sprinklers In Front
Details
- Parcel number: 134342
- Zoning: P-D
- Special conditions: Standard
Construction
Type & style
- Home type: Townhouse
- Property subtype: Townhouse
- Attached to another structure: Yes
Materials
- Frame, Wood Siding
Condition
- Year built: 1977
Utilities & green energy
- Sewer: Public Sewer
- Water: Public
- Utilities for property: Cable Available, Electricity Connected, Internet Access (Wired), Natural Gas Connected, Phone Available
Green energy
- Energy efficient items: Exposure/Shade, Insulation, Lighting, Thermostat
Community & HOA
Community
- Security: Carbon Monoxide Detector(s), Secured Garage/Parking, Smoke Detector(s)
- Subdivision: Ken Caryl Ranch
HOA
- Has HOA: Yes
- Amenities included: Business Center, Clubhouse, Fitness Center, Front Desk, Garden Area, Management, Park, Parking, Playground, Pool, Tennis Court(s), Trail(s)
- Services included: Exterior Maintenance w/out Roof, Irrigation, Maintenance Grounds, Maintenance Structure, Recycling, Road Maintenance, Snow Removal, Trash
- HOA fee: $68 monthly
- HOA name: Ken Caryl Ranch
- HOA phone: 303-979-1876
- Second HOA fee: $423 monthly
- Second HOA name: Settlement Town Homes
- Second HOA phone: 303-979-1876
Location
- Region: Littleton
Financial & listing details
- Price per square foot: $207/sqft
- Tax assessed value: $553,139
- Annual tax amount: $2,496
- Date on market: 2/8/2024
- Listing terms: Cash,Conventional,FHA,VA Loan
- Exclusions: Sellers' Personal Property. Washer And Dryer. Curtain Rods And Curtains.
- Ownership: Individual
- Electric utility on property: Yes
Price history
| Date | Event | Price |
|---|---|---|
| 4/30/2024 | Sold | $525,000$207/sqft |
Source:  REcolorado as distributed by MLS GRID #9731250 Report a problem REcolorado as distributed by MLS GRID #9731250 Report a problem | ||
| 2/19/2024 | Pending sale | $525,000$207/sqft |
Source: REcolorado as distributed by MLS GRID #9731250 Report a problem | ||
| 2/8/2024 | Listed for sale | $525,000+26.5%$207/sqft |
Source: REcolorado as distributed by MLS GRID #9731250 Report a problem | ||
| 9/30/2020 | Sold | $415,000+4.3%$164/sqft |
Source: Public Record Report a problem | ||
| 8/21/2020 | Pending sale | $398,000$157/sqft |
Source: Inmotion Group Properties #5104800 Report a problem | ||
| 8/19/2020 | Price change | $398,000-2.5%$157/sqft |
Source: Inmotion Group Properties #5104800 Report a problem | ||
| 7/28/2020 | Listed for sale | $408,000+14.2%$161/sqft |
Source: Owner Report a problem | ||
| 6/23/2020 | Sold | $357,262+41%$141/sqft |
Source: Public Record Report a problem | ||
| 9/13/2016 | Sold | $253,300+4.7%$100/sqft |
Source: Public Record Report a problem | ||
| 7/5/2016 | Listed for sale | $242,000+548.9%$96/sqft |
Source: Colorado Dream Properties Inc. Report a problem | ||
| 9/8/2015 | Sold | $37,293$15/sqft |
Source: Public Record Report a problem | ||
Public tax history
| Year | Property taxes | Tax assessment |
|---|---|---|
| 2025 | $3,151 -3.1% | $34,571 +13.8% |
| 2024 | $3,252 +30.3% | $30,371 |
| 2023 | $2,496 -1.5% | $30,371 +33.2% |
| 2022 | $2,534 +11.8% | $22,801 -2.8% |
| 2021 | $2,267 | $23,457 +11.5% |
| 2020 | $2,267 +1.2% | $21,047 |
| 2019 | $2,240 +14.5% | $21,047 +18.6% |
| 2018 | $1,955 | $17,747 |
| 2017 | $1,955 +79% | $17,747 -1.1% |
| 2016 | $1,092 +100% | $17,942 |
| 2015 | $546 -38.6% | $17,942 +15.9% |
| 2014 | $889 +13.7% | $15,482 |
| 2013 | $782 -49.1% | $15,482 +6.6% |
| 2012 | $1,538 -4.2% | $14,519 |
| 2011 | $1,604 +0.2% | $14,519 -4.7% |
| 2010 | $1,601 +96.6% | $15,230 |
| 2009 | $815 -48.5% | $15,230 -1.4% |
| 2008 | $1,583 -0.9% | $15,440 |
| 2007 | $1,596 +2% | $15,440 +1.5% |
| 2006 | $1,565 -0.4% | $15,210 +1.5% |
| 2005 | $1,571 +9% | $14,980 |
| 2004 | $1,441 -14.7% | $14,980 |
| 2003 | $1,690 +2.2% | $14,980 -12.2% |
| 2002 | $1,653 +24.5% | $17,070 +35.3% |
| 2001 | $1,328 -4.2% | $12,620 |
| 2000 | $1,387 | $12,620 |
Find assessor info on the county website
Neighborhood: 80127
Nearby homes
- $---- bd-- ba-- sqft8103 S Trinchera Peak, Littleton, CO 80127Off Market
- $---- bd-- ba-- sqft8099 S Trinchera Peak, Littleton, CO 80127Off Market
- $450,0004 bd4 ba2.5k sqft8099 Trinchera Peak, Littleton, CO 80127Sold
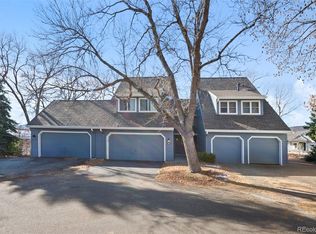
- $485,8003 bd4 ba2.6k sqft8095 Trinchera Peak, Littleton, CO 80127Off Market

- $419,5003 bd3 ba2.5k sqft8091 Trinchera Peak, Littleton, CO 80127Sold
- $494,0004 bd1 ba2.5k sqft8098 S Trinchera Peak, Littleton, CO 80127Off Market
- $399,5002 bd4 ba1.9k sqft8094 Trinchera Peak, Littleton, CO 80127Off Market
- $360,6002 bd2 ba1.3k sqft8087 Trinchera Peak, Littleton, CO 80127Off Market
Nearby schools
GreatSchools rating
- 8/10Shaffer Elementary SchoolGrades: PK-5Distance: 0.4 mi
- 7/10Falcon Bluffs Middle SchoolGrades: 6-8Distance: 1 mi
- 9/10Chatfield High SchoolGrades: 9-12Distance: 1.4 mi
Schools provided by the listing agent
- Elementary: Shaffer
- Middle: Falcon Bluffs
- High: Chatfield
- District: Jefferson County R-1
Source: REcolorado as distributed by MLS GRID. This data may not be complete. We recommend contacting the local school district to confirm school assignments for this home.
Get a cash offer in 3 minutes
Find out how much your home could sell for in as little as 3 minutes with a no-obligation cash offer.
Estimated market value
$498,300
Get a cash offer in 3 minutes
Find out how much your home could sell for in as little as 3 minutes with a no-obligation cash offer.
Estimated market value
$498,300
- Colorado
- Jefferson County
- Littleton
- 80127
- 8103 S Trinchera Peak
Nearby cities
Nearby neighborhoods
Nearby zip codes
Other Littleton Topics
