Enjoy the peaceful surroundings of a rural setting while still having convenient access to I-71! Situated on over 1.5 acres +/- in the Buckeye Valley Local School District, this three-bedroom, one-bath cape cod offers a welcoming front porch, hardwood floors, and a spacious yard with plenty of room to enjoy the outdoors. The property also features fenced area for animals, a two-car detached garage, and a carport, providing additional space for parking and storage. With Del-Co water and easy access to I-71, this property offers the opportunity to enjoy country living without being too far from everyday conveniences.
For sale
$309,000
8099 Berkshire Rd, Sunbury, OH 43074
3beds
1,293sqft
Single Family Residence
Built in 1936
1.59 Acres Lot
$-- Zestimate®
$239/sqft
$-- HOA
What's special
Two-car detached garageWelcoming front porchFenced area for animalsHardwood floors
- 16 hours
- 254
- 39
Zillow last checked:
Listing updated:
Listed by:
Justin Enix 4195285500,
Wilson Family Realty Corp
Source: MAR,MLS#: 20101473
Facts & features
Interior
Bedrooms & bathrooms
- Bedrooms: 3
- Bathrooms: 1
- Full bathrooms: 1
- Main level bedrooms: 2
Rooms
- Room types: Dining Room, Living Room
Primary bedroom
- Level: Main
- Area: 101.25
- Dimensions: 11.25 x 9
Bedroom 2
- Level: Main
- Area: 111.08
- Dimensions: 14.33 x 7.75
Bedroom 3
- Level: Upper
- Area: 278.44
- Dimensions: 24.75 x 11.25
Dining room
- Level: Main
- Area: 201.89
- Dimensions: 15.33 x 13.17
Kitchen
- Level: Main
- Area: 126.98
- Dimensions: 13.25 x 9.58
Living room
- Level: Main
- Area: 153.33
- Dimensions: 13.33 x 11.5
Heating
- Forced Air, Heat Pump, Oil
Cooling
- Central Air, Heat Pump
Appliances
- Included: Electric Range, Electric Water Heater, Freezer
Features
- Shower/Tub
- Flooring: Engineered Hardwood, Vinyl
- Windows: Double Pane Windows, Vinyl
- Basement: Full
- Has fireplace: No
- Fireplace features: None
Interior area
- Total structure area: 1,293
- Total interior livable area: 1,293 sqft
- Finished area above ground: 1,293
Property
Parking
- Total spaces: 10
- Parking features: Carport, Detached, Garage, Gravel
- Has garage: Yes
- Has carport: Yes
- Has uncovered spaces: Yes
Features
- Stories: 1.5
- Patio & porch: Covered, Open, Porch
- Has view: Yes
Lot
- Size: 1.59 Acres
- Dimensions: 1.586
- Features: Lawn, Level, Views
Details
- Additional structures: Outbuilding, Poultry Coop, Shed(s)
- Parcel number: 51730001117000
Construction
Type & style
- Home type: SingleFamily
- Property subtype: Single Family Residence
Materials
- Vinyl Siding
- Roof: Composition
Condition
- Year built: 1936
Utilities & green energy
- Sewer: Septic Tank
- Water: Public
Community & HOA
Location
- Region: Sunbury
Financial & listing details
- Price per square foot: $239/sqft
- Tax assessed value: $172,400
- Annual tax amount: $2,118
- Date on market: 11/10/2026
- Listing terms: Cash,Conventional,FHA,USDA Loan,VA Loan
Estimated market value
Not available
Estimated sales range
Not available
Not available
Price history
| Date | Event | Price |
|---|---|---|
| 11/10/2026 | Listed for sale | $309,000+437.4%$239/sqft |
Source:  MAR #20101473 Report a problem | ||
| 3/3/1994 | Sold | $57,500$44/sqft |
Source: Agent Provided Report a problem | ||
Public tax history
| Year | Property taxes | Tax assessment |
|---|---|---|
| 2025 | $2,117 +1.8% | $60,350 |
| 2024 | $2,080 +0% | $60,350 |
| 2023 | $2,080 +3.4% | $60,350 +14.7% |
| 2022 | $2,011 +5.2% | $52,610 |
| 2021 | $1,912 -0.6% | $52,610 |
| 2020 | $1,924 +14.6% | $52,610 +25.1% |
| 2019 | $1,679 -1.6% | $42,070 |
| 2018 | $1,706 +21.5% | $42,070 +12.8% |
| 2017 | $1,404 | $37,280 |
| 2016 | $1,404 -5.3% | $37,280 |
| 2015 | $1,483 +6.5% | $37,280 |
| 2014 | $1,392 -1.1% | $37,280 +2.9% |
| 2013 | $1,407 +2.3% | $36,230 |
| 2012 | $1,376 0% | $36,230 |
| 2011 | $1,376 -6.3% | $36,230 -7.2% |
| 2010 | $1,469 +1.9% | $39,030 +2.8% |
| 2009 | $1,441 +4.9% | $37,980 |
| 2008 | $1,374 +6.6% | $37,980 |
| 2007 | $1,289 +0.1% | $37,980 |
| 2006 | $1,288 +1.5% | $37,980 |
| 2005 | $1,269 | $37,980 |
| 2004 | -- | -- |
| 2003 | $1,673 -0.8% | $31,465 |
| 2002 | $1,686 +17.5% | $31,465 +16.8% |
| 2000 | $1,435 -1.9% | $26,950 |
| 1999 | $1,462 | $26,950 |
Find assessor info on the county website
Monthly payment
Est. payment
Payment breakdown
Explore the cost of this home by adjusting the details. Changes won't be saved.Climate risks
Neighborhood: 43074
Nearby schools
Schools provided by the listing agent
- District: Buckeye Valley Local Schools
Source: MAR. This data may not be complete. We recommend contacting the local school district to confirm school assignments for this home.
Similar homes
- $269,0002 bd1 ba1.1k sqft8860 State Route 521, Sunbury, OH 43074For Sale
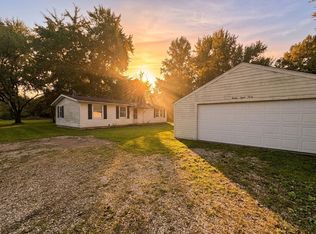
 MLS ID #226042149, Jeffrey Schultheis, Red 1 Realty. Columbus and Central Ohio Regional MLS
- from $287,2503 bd2 ba1.5k sqftRichmond II Plan, Delaware, Sunbury, OH 43074New Construction
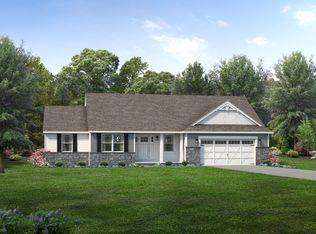 Wayne Homes
- from $277,2503 bd3 ba1.8k sqftChelsea Plan, Delaware, Sunbury, OH 43074New Construction
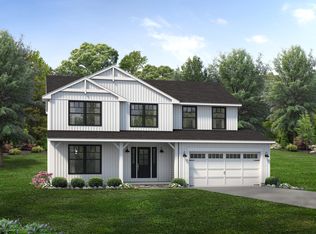 Wayne Homes
- $327,9003 bd2 ba1.1k sqft5190 Leonardsburg Rd, Delaware, OH 43015For Sale
 MLS ID #226041756, Joseph D Bielanski, Keller Williams Capital Ptnrs. Columbus and Central Ohio Regional MLS
- $275,9003 bd1 ba900 sqft261 N Vernon St, Sunbury, OH 43074For SaleMLS ID #226036264, Joseph A Janszen, Keller Williams Greater Cols. Columbus and Central Ohio Regional MLS
- $270,0003 bd1 ba1.6k sqft292 Rainbow Ave, Sunbury, OH 43074For SaleMLS ID #226037168, Amy G Clark, Cutler Real Estate. Columbus and Central Ohio Regional MLS
- $365,0003 bd2 ba1.7k sqft233 N Columbus St, Sunbury, OH 43074For SaleMLS ID #226025447, Ryan J Ruehle, EXP Realty, LLC. Columbus and Central Ohio Regional MLS
- $199,9993 bd1 ba1.6k sqft12443 Monkey Hollow Rd, Sunbury, OH 43074AuctionMLS ID #226034737, Matthew J Long, Howard Hanna Real Estate Svcs. Columbus and Central Ohio Regional MLS
- $384,9003 bd2 ba1.4k sqft85 High St, Sunbury, OH 43074For SaleMLS ID #226039531, Kecia Frye, Core Realty Collection. Columbus and Central Ohio Regional MLS
- $395,0004 bd2 ba1.8k sqft106 Harrison St, Sunbury, OH 43074For SaleMLS ID #226038265, Steven S S Smith, Keller Williams Consultants. Columbus and Central Ohio Regional MLS
