Extensively Renovated 3-Bedroom, 2-Bath Home in Sunbury!
Welcome to 85 High St., offering beautifully updated living space with extensive improvements throughout! This thoughtfully renovated home features gorgeous new oak hardwood flooring on the first floor, expanded living space, and a newly added bedroom and bathroom. Enjoy peace of mind with all-new plumbing, electrical, and HVAC systems, including a new furnace and central air conditioning condenser, plus a new water heater and water softener system.
Major exterior improvements include a brand-new roof and driveway. The basement has also been upgraded with a new interior drainage system and sump pump, complete with warranty.
Renovations were fully permitted, and major mechanical systems are warrantied. With substantial investments in both the home's appearance and essential infrastructure, this move-in-ready property offers the charm of Sunbury living with the comfort and convenience of modern upgrades. Don't miss this opportunity to own a beautifully renovated home where the big-ticket improvements have already been completed!
For sale
$384,900
85 High St, Sunbury, OH 43074
3beds
1,432sqft
Single Family Residence
Built in 1901
10,454 Square Feet Lot
$-- Zestimate®
$269/sqft
$-- HOA
What's special
Expanded living spaceBeautifully updated living spaceBrand-new roof
- 10 days
- 843
- 74
Likely to sell faster than
Zillow last checked:
Listing updated:
Listed by:
Kecia Frye 419-341-3376,
Core Realty Collection
Source: Columbus and Central Ohio Regional MLS ,MLS#: 226039531
Facts & features
Interior
Bedrooms & bathrooms
- Bedrooms: 3
- Bathrooms: 2
- Full bathrooms: 2
- Main level bedrooms: 1
Appliances
- Included: Dishwasher, Electric Range, Electric Water Heater, Microwave, Refrigerator
- Laundry: Electric Dryer Hookup
Features
- Flooring: Wood, Carpet
- Basement: Walk-Up Access,Crawl Space,Cellar
- Common walls with other units/homes: No Common Walls
Interior area
- Total structure area: 1,346
- Total interior livable area: 1,432 sqft
Video & virtual tour
Property
Parking
- Total spaces: 1
- Parking features: Detached
- Garage spaces: 1
Features
- Levels: Two
- Patio & porch: Porch, Deck
Lot
- Size: 10,454 Square Feet
Details
- Additional structures: Outbuilding
- Parcel number: 41714411003000
- Special conditions: Standard
Construction
Type & style
- Home type: SingleFamily
- Architectural style: Traditional
- Property subtype: Single Family Residence
Materials
- Foundation: Stone
Condition
- New construction: No
- Year built: 1901
Utilities & green energy
- Sewer: Public Sewer
- Water: Public
Community & HOA
HOA
- Has HOA: No
Location
- Region: Sunbury
Financial & listing details
- Price per square foot: $269/sqft
- Tax assessed value: $224,800
- Annual tax amount: $2,733
- Date on market: 10/16/2026
Estimated market value
Not available
Estimated sales range
Not available
Not available
Price history
| Date | Event | Price |
|---|---|---|
| 10/16/2026 | Listed for sale | $384,900$269/sqft |
Source:  Columbus and Central Ohio Regional MLS #226039531 Report a problem | ||
Public tax history
| Year | Property taxes | Tax assessment |
|---|---|---|
| 2025 | $2,733 -3.6% | $78,680 |
| 2024 | $2,835 +4.1% | $78,680 |
| 2023 | $2,723 +44.2% | $78,680 +55.4% |
| 2022 | $1,889 -0.5% | $50,620 |
| 2021 | $1,898 -0.4% | $50,620 |
| 2020 | $1,905 +24.3% | $50,620 +23% |
| 2019 | $1,533 +6.2% | $41,160 |
| 2018 | $1,443 +13.8% | $41,160 +1.8% |
| 2017 | $1,269 | $40,430 |
| 2016 | $1,269 -0.6% | $40,430 |
| 2015 | $1,276 -3.5% | $40,430 |
| 2014 | $1,323 -12.5% | $40,430 -4.4% |
| 2013 | $1,512 +1.6% | $42,280 |
| 2012 | $1,487 +3.1% | $42,280 |
| 2011 | $1,443 -12.9% | $42,280 -10.9% |
| 2010 | $1,656 -3.9% | $47,430 |
| 2009 | $1,723 +25.7% | $47,430 |
| 2008 | $1,371 +7.4% | $47,430 |
| 2007 | $1,276 -15.2% | $47,430 |
| 2006 | $1,506 +23.4% | $47,430 |
| 2005 | $1,220 | $47,430 |
| 2004 | -- | -- |
| 2003 | $1,749 -0.5% | $37,870 |
| 2002 | $1,758 +10.5% | $37,870 +15.1% |
| 2000 | $1,591 -6.4% | $32,900 |
| 1999 | $1,698 | $32,900 |
Find assessor info on the county website
Monthly payment
Est. payment
Payment breakdown
Explore the cost of this home by adjusting the details. Changes won't be saved.Climate risks
Neighborhood: 43074


Similar homes
- $395,0004 bd2 ba1.8k sqft106 Harrison St, Sunbury, OH 43074For Sale
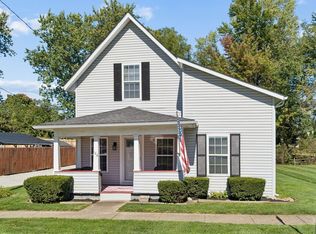
 MLS ID #226038265, Steven S S Smith, Keller Williams Consultants. Columbus and Central Ohio Regional MLS
- $399,9004 bd2 ba1.6k sqft165 Hill St, Sunbury, OH 43074For Sale
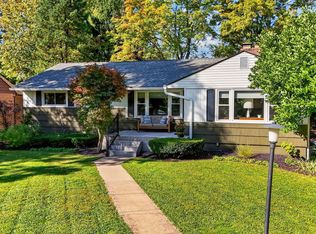 MLS ID #226037994, Michelle R Brooks, Red 1 Realty. Columbus and Central Ohio Regional MLS
- $365,0003 bd2 ba1.7k sqft233 N Columbus St, Sunbury, OH 43074For Sale
 MLS ID #226025447, Ryan J Ruehle, EXP Realty, LLC. Columbus and Central Ohio Regional MLS
- $275,0003 bd1 ba1.6k sqft292 Rainbow Ave, Sunbury, OH 43074For Sale
 MLS ID #226037168, Amy G Clark, Cutler Real Estate. Columbus and Central Ohio Regional MLS
- $279,9003 bd1 ba900 sqft261 N Vernon St, Sunbury, OH 43074For SaleMLS ID #226036264, Joseph A Janszen, Keller Williams Greater Cols. Columbus and Central Ohio Regional MLS
- $535,0003 bd3 ba1.4k sqft12660 N Old 3c Rd, Sunbury, OH 43074For SaleMLS ID #226036351, Jennifer A Iler, Coldwell Banker Realty. Columbus and Central Ohio Regional MLS
- $369,9003 bd3 ba1.6k sqft1139 Parkhurst Dr, Sunbury, OH 43074New ConstructionColumbus and Central Ohio Regional MLS
- $356,9003 bd3 ba1.4k sqft1137 Parkhurst Dr, Sunbury, OH 43074New ConstructionColumbus and Central Ohio Regional MLS
- $357,9003 bd3 ba1.4k sqft1133 Parkhurst Dr, Sunbury, OH 43074New ConstructionColumbus and Central Ohio Regional MLS
- $365,9004 bd3 ba1.6k sqft1135 Parkhurst Dr, Sunbury, OH 43074New ConstructionColumbus and Central Ohio Regional MLS
- $199,9993 bd1 ba1.6k sqft12443 Monkey Hollow Rd, Sunbury, OH 43074AuctionMLS ID #226034737, Matthew J Long, Howard Hanna Real Estate Svcs. Columbus and Central Ohio Regional MLS
- $362,1803 bd3 ba1.4k sqft1130 Parkhurst Dr, Sunbury, OH 43074New ConstructionColumbus and Central Ohio Regional MLS
- $364,0853 bd3 ba1.4k sqft1134 Parkhurst Dr, Sunbury, OH 43074New ConstructionColumbus and Central Ohio Regional MLS
- $356,9003 bd3 ba1.4k sqft1124 Parkhurst Dr, Sunbury, OH 43074New ConstructionColumbus and Central Ohio Regional MLS
- $359,9003 bd3 ba1.4k sqft1120 Parkhurst Dr, Sunbury, OH 43074New ConstructionColumbus and Central Ohio Regional MLS
- $449,9993 bd3 ba1.9k sqft7158 Bradbury Dr, Sunbury, OH 43074For SaleMLS ID #226018049, Stephan R Douglas, Douglas & Associates Realty. Columbus and Central Ohio Regional MLS
