This beautifully designed two-story interior-unit townhome perfectly blends modern and
functional living. Featuring 3 spacious bedrooms, 2.5 well-appointed bathrooms, and a 2-
car garage, this home offers plenty of room for families, professionals, or anyone seeking a
comfortable, stylish living space.
Upon entering, you'll be greeted by a bright and airy great room, designed to create an open
and welcoming atmosphere. The kitchen boasts a large island, an oversized pantry, and
beautiful finishes, making it ideal for both everyday meals and entertaining guests.
On the second level, the primary bedroom suite is the perfect retreat, featuring an ensuite
bathroom with a dual vanity sink, and a generous walk-in closet for plenty of storage. Two
additional spacious bedrooms, a full bathroom, and a convenient upstairs laundry space
completes this thoughtfully designed floor plan.
New construction
Price cut: $2.8K (6/12)
$358,900
1130 Parkhurst Dr, Sunbury, OH 43074
3beds
1,498sqft
Single Family Residence
Built in 2025
-- sqft lot
$-- Zestimate®
$240/sqft
$-- HOA
What's special
Primary bedroom suiteGenerous walk-in closetConvenient upstairs laundry spaceOversized pantry
- 93 days
- 27
- 3
Zillow last checked:
Listing updated:
Listed by:
Alan J RafiyQ 614-706-6722,
D.R. Horton Realty of Ohio, In
Source: Columbus and Central Ohio Regional MLS ,MLS#: 226019090
Facts & features
Interior
Bedrooms & bathrooms
- Bedrooms: 3
- Bathrooms: 3
- Full bathrooms: 2
- 1/2 bathrooms: 1
Heating
- Forced Air
Cooling
- Central Air
Appliances
- Included: Dishwasher, Gas Range, Microwave
Features
- Flooring: Carpet, Vinyl
- Windows: Insulated Windows
- Common walls with other units/homes: 1 Common Wall
Interior area
- Total structure area: 1,498
- Total interior livable area: 1,498 sqft
Property
Parking
- Total spaces: 2
- Parking features: Attached
- Garage spaces: 2
Features
- Levels: Two
Details
- Parcel number: 41713416007000
- Special conditions: Standard
Construction
Type & style
- Home type: SingleFamily
- Property subtype: Single Family Residence
Materials
- Foundation: Slab
Condition
- New construction: Yes
- Year built: 2025
Utilities & green energy
- Sewer: Public Sewer
- Water: Public
Community & HOA
Community
- Subdivision: Kintner Crossing
HOA
- Has HOA: Yes
Location
- Region: Sunbury
Financial & listing details
- Price per square foot: $240/sqft
- Date on market: 8/11/2026
- Listing terms: VA Loan,FHA,Conventional
Estimated market value
Not available
Estimated sales range
Not available
Not available
Price history
| Date | Event | Price |
|---|---|---|
| 8/11/2026 | Listed for sale | $358,900$240/sqft |
Source:  Columbus and Central Ohio Regional MLS #226019090 Report a problem Columbus and Central Ohio Regional MLS #226019090 Report a problem | ||
| 8/10/2026 | Pending sale | $358,900$240/sqft |
Source: Columbus and Central Ohio Regional MLS #226019090 Report a problem | ||
| 6/12/2026 | Price change | $358,900-0.8%$240/sqft |
Source: Columbus and Central Ohio Regional MLS #226019090 Report a problem | ||
| 5/28/2026 | Listed for sale | $361,715$241/sqft |
Source: Columbus and Central Ohio Regional MLS #226019090 Report a problem | ||
Public tax history
Tax history is unavailable.
Monthly payment
Est. payment
Payment breakdown
Explore the cost of this home by adjusting the details. Changes won't be saved.Climate risks
Neighborhood: 43074

Similar homes
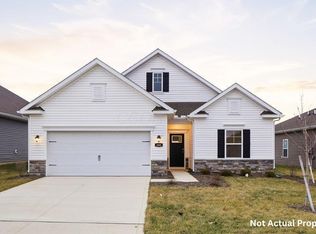
- $356,9003 bd3 ba1.4k sqft1124 Parkhurst Dr, Sunbury, OH 43074New Construction
 MLS ID #226019251, Alan J RafiyQ, D.R. Horton Realty of Ohio, In. Columbus and Central Ohio Regional MLS
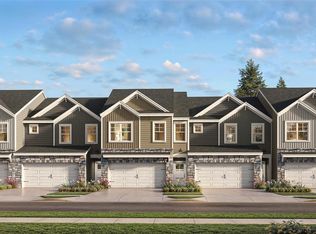
 - $363,9003 bd3 ba1.6k sqft1132 Parkhurst Dr, Sunbury, OH 43074New Construction
 MLS ID #226019087, Alan J RafiyQ, D.R. Horton Realty of Ohio, In. Columbus and Central Ohio Regional MLS
 - $363,9003 bd3 ba1.6k sqft1122 Parkhurst Dr, Sunbury, OH 43074New ConstructionMLS ID #226020865, Alan J RafiyQ, D.R. Horton Realty of Ohio, In. Columbus and Central Ohio Regional MLS
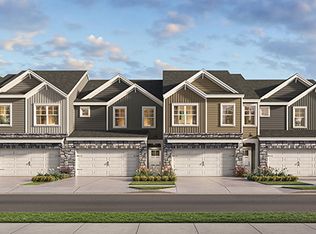
- from $352,9903 bd3 ba1.4k sqftTatum Townhome Plan, Towns at Kintner Crossing, Sunbury, OH 43074New Construction
 DR Horton
