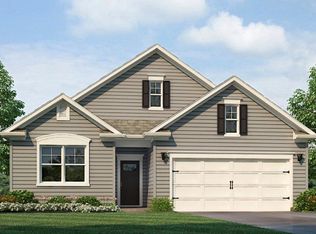
Welcome to the Arlington plan! This 1,664 square foot single-story home is charming and functional, perfect for those seeking comfortable and accessible living space. The Arlington features an open floor plan, creating a spacious and inviting atmosphere. This home includes three bedrooms, two full bathrooms, and a two-car garage.
The moment you step inside the home, you're greeted by an inviting foyer that leads you into the center of the home. The dining room seamlessly connects with the family room and kitchen, providing space for you to grow. The chef's kitchen has modern appliances, a pantry closet, and a breakfast bar. The primary bedroom is tucked away in the rear of the home providing peace and quiet when it's needed most. The primary bedroom also features an ensuite bathroom with dual vanities and a walk-in closet. The additional bedroom has an ensuite bathroom. The two remaining bedrooms are showcased in the front of the home, sharing a centrally located full bathroom.
You'll find a covered patio out back, perfect for outdoor entertaining or enjoying the weather. The Arlington's convenient layout and single-level living make it the home for you.
New construction
Price cut: $7K (6/12)
$467,900
829 S Kintner Pkwy, Sunbury, OH 43074
3beds
1,664sqft
Single Family Residence
Built in 2026
-- sqft lot
$-- Zestimate®
$281/sqft
$-- HOA
What's special
Open floor planInviting foyerTwo-car garageBreakfast barPantry closet
- 85 days |
- 53 |
- 2 |
Zillow last checked:
Listing updated:
Listed by:
Alan J RafiyQ 614-706-6722,
D.R. Horton Realty of Ohio, In
Source: Columbus and Central Ohio Regional MLS ,MLS#: 226019039
Facts & features
Interior
Bedrooms & bathrooms
- Bedrooms: 3
- Bathrooms: 2
- Full bathrooms: 2
- Main level bedrooms: 3
Heating
- Forced Air
Cooling
- Central Air
Features
- Flooring: Carpet, Vinyl
- Windows: Insulated Windows
- Common walls with other units/homes: No Common Walls
Interior area
- Total structure area: 1,664
- Total interior livable area: 1,664 sqft
Property
Parking
- Total spaces: 2
- Parking features: Attached
- Garage spaces: 2
Features
- Levels: One
Details
- Parcel number: 41713413009000
- Special conditions: Standard
Construction
Type & style
- Home type: SingleFamily
- Property subtype: Single Family Residence
Materials
- Foundation: Slab
Condition
- New construction: Yes
- Year built: 2026
Utilities & green energy
- Sewer: Public Sewer
- Water: Public
Community & HOA
Community
- Subdivision: Kintner Crossing
HOA
- Has HOA: Yes
Location
- Region: Sunbury
Financial & listing details
- Price per square foot: $281/sqft
- Date on market: 5/28/2026
- Listing terms: VA Loan,FHA,Conventional
Estimated market value
Not available
Estimated sales range
Not available
Not available
Price history
| Date | Event | Price |
|---|---|---|
| 6/12/2026 | Price change | $467,900-1.5%$281/sqft |
Source:  Columbus and Central Ohio Regional MLS #226019039 Report a problem Columbus and Central Ohio Regional MLS #226019039 Report a problem | ||
| 5/28/2026 | Listed for sale | $474,895$285/sqft |
Source: Columbus and Central Ohio Regional MLS #226019039 Report a problem | ||
Public tax history
Tax history is unavailable.
Monthly payment
Est. payment
Payment breakdown
Explore the cost of this home by adjusting the details. Changes won't be saved.Climate risks
Neighborhood: 43074
Nearby schools
GreatSchools rating
- 7/10Big Walnut Intermediate SchoolGrades: 4-5Distance: 0.5 mi
- 9/10Big Walnut Middle SchoolGrades: 5-8Distance: 1.8 mi
- 7/10Big Walnut High SchoolGrades: 9-12Distance: 0.8 mi
- $371,9003 bd3 ba1.6k sqft1126 Parkhurst Dr, Sunbury, OH 43074Pending
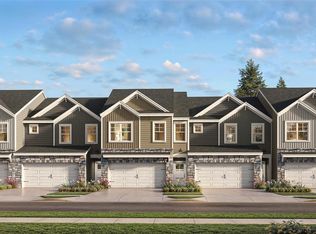
- $368,9003 bd3 ba1.6k sqft1118 Parkhurst Dr, Sunbury, OH 43074Pending
- $474,9002 bd2 ba1.7k sqft817 S Kintner Pkwy, Sunbury, OH 43074Pending

- $358,9003 bd3 ba1.4k sqft1130 Parkhurst Dr, Sunbury, OH 43074New Construction

- $461,9004 bd2 ba1.7k sqft833 S Kintner Pkwy, Sunbury, OH 43074Pending
- $469,9004 bd2 ba1.7k sqft826 S Kintner Pkwy, Sunbury, OH 43074Pending
- $455,9003 bd2 ba1.5k sqft818 S Kintner Pkwy, Sunbury, OH 43074New Construction
- $459,9003 bd2 ba1.6k sqft814 S Kintner Pkwy, Sunbury, OH 43074Pending
A local agent can set up tours, give advice and negotiate with sellers.
A local lender can help you make sure your offer is ready when you are.
Similar homes
- from $462,9903 bd2 ba1.6k sqftArlington Plan, Kintner Crossing, Sunbury, OH 43074New Construction
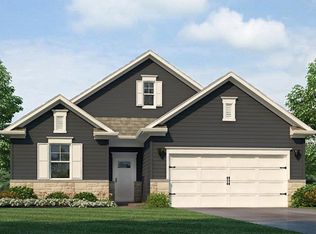 DR Horton
 - from $447,9903 bd2 ba1.5k sqftHarmony Plan, Kintner Crossing, Sunbury, OH 43074New Construction
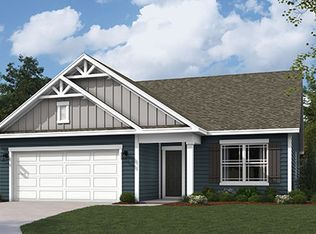 DR Horton
 - $455,9003 bd2 ba1.5k sqft818 S Kintner Pkwy, Sunbury, OH 43074New Construction
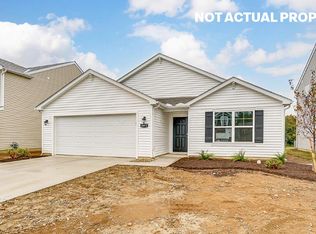
 Columbus and Central Ohio Regional MLS
 - from $475,9903 bd2 ba1.9k sqftDover Plan, Kintner Crossing, Sunbury, OH 43074New Construction
 DR Horton
 - from $463,9904 bd2 ba1.7k sqftChatham Plan, Kintner Crossing, Sunbury, OH 43074New ConstructionDR Horton
- from $468,9902 bd2 ba1.8k sqftClifton Plan, Kintner Crossing, Sunbury, OH 43074New ConstructionDR Horton
- from $466,9902 bd2 ba1.7k sqftBristol Plan, Kintner Crossing, Sunbury, OH 43074New ConstructionDR Horton
- $447,9003 bd2 ba1.5k sqft825 S Kintner Pkwy, Sunbury, OH 43074New ConstructionColumbus and Central Ohio Regional MLS
- $539,9004 bd3 ba2.1k sqft1881 Blayney Rd, Sunbury, OH 43074For SaleMLS ID #226009645, Jason A Myers, Key Realty. Columbus and Central Ohio Regional MLS
- $472,1312 bd2 ba1.8k sqft821 S Kintner Pkwy, Sunbury, OH 43074New ConstructionColumbus and Central Ohio Regional MLS
- $515,0004 bd3 ba2.4k sqft635 Holbrook Dr, Sunbury, OH 43074For SaleMLS ID #226024982, Andrew J Hursh, The Westwood Real Estate Co.. Columbus and Central Ohio Regional MLS
- $469,9004 bd3 ba2.2k sqft6965 Turnstone Loop, Sunbury, OH 43074For SaleMLS ID #226018986, Koteswara Bodipudi, Red 1 Realty. Columbus and Central Ohio Regional MLS
- $533,9903 bd2 ba1.7k sqft8338 Spenwood Way, Sunbury, OH 43074New ConstructionColumbus and Central Ohio Regional MLS
- from $568,9003 bd2 ba1.9k sqftWesleyan Plan, Ivy Wood at Northstar, Sunbury, OH 43074New ConstructionM/I Homes
- $434,9003 bd2 ba1.2k sqft3543 S State Route 605, Galena, OH 43021For SaleMLS ID #226022514, Bethanie Defrancisco, Coldwell Banker Realty. Columbus and Central Ohio Regional MLS
- $455,9003 bd3 ba1.4k sqft6819 Brooklyn Heights Rd, Westerville, OH 43081For SaleMLS ID #226027782, Niko Coombs, EXP Realty, LLC. Columbus and Central Ohio Regional MLS
- from $508,8004 bd3 ba2.3k sqftBarclay Plan, Winterbrooke Place, Lewis Center, OH 43035New ConstructionRockford Homes
- $627,7763 bd3 ba2.1k sqft1137 Englemann Dr, Sunbury, OH 43074New ConstructionColumbus and Central Ohio Regional MLS
- $465,0003 bd3 ba2k sqft6173 Jadwinn Dr, Westerville, OH 43081For SaleMLS ID #226013963, Cheryl Huston, Keller Williams Greater Cols. Columbus and Central Ohio Regional MLS
- $385,0003 bd2 ba1.9k sqft5900 Bluestone Way, Lewis Center, OH 43035For SaleMLS ID #226029610, Ramamohan R Sanepalli, RE/MAX Town Center. Columbus and Central Ohio Regional MLS
