Welcome to the Bristol, a beautifully designed single-level patio home that blends low-maintenance living, modern style, and everyday convenience. Offering 2 spacious bedrooms, 2 bathrooms, and a private study, this home is perfect for downsizers, professionals, or anyone seeking single-story comfort in a desirable Central Ohio community. The open-concept layout creates a bright, connected living space, with a chef-inspired kitchen featuring granite countertops, tile backsplash, stainless steel appliances, and ample cabinetry. The dinette opens to a covered patio, perfect for outdoor dining, summer gatherings, or relaxing with your morning coffee. The primary suite is a true retreat, complete with a spa-like ensuite bath featuring double vanities, a walk-in shower, and direct access to an expansive walk-in closet--which conveniently connects to the laundry room for maximum functionality. A second bedroom and full bath accommodate guests, while the study offers the flexibility to work from home, create a reading nook, or even convert into an optional third bedroom. Every Bristol home comes equipped with America's Smart Home℠ Technology, an industry-leading suite of connected features that keeps you secure, connected, and in control from anywhere using your smartphone, tablet, or voice commands. Additional upgrade options allow you to personalize your home to match your style. Located in a maintenance-free community near shopping, dining, parks, and commuter routes, the Bristol delivers the perfect blend of single-story convenience, modern features, and lasting value. Schedule your private tour today and experience why so many homebuyers are choosing the Bristol for its style, comfort, and ease of living!
Pending
$474,900
817 S Kintner Pkwy, Sunbury, OH 43074
2beds
1,748sqft
:
Get pre-qualified$3,255/mo
Single Family Residence
Built in 2026
-- sqft lot
$-- Zestimate®
$272/sqft
$-- HOA
What's special
Single-level patio homeOpen-concept layoutPrivate studyBright connected living spaceStainless steel appliancesGranite countertopsDouble vanities
- 31 days |
- 26 |
- 2 |
Zillow last checked:
Listing updated:
Listed by:
Alan J RafiyQ 614-706-6722,
D.R. Horton Realty of Ohio, In
Source: Columbus and Central Ohio Regional MLS ,MLS#: 226025471
Facts & features
Interior
Bedrooms & bathrooms
- Bedrooms: 2
- Bathrooms: 2
- Full bathrooms: 2
- Main level bedrooms: 2
Heating
- Forced Air
Cooling
- Central Air
Features
- Flooring: Carpet, Vinyl
- Common walls with other units/homes: No Common Walls
Interior area
- Total structure area: 1,748
- Total interior livable area: 1,748 sqft
Property
Parking
- Total spaces: 2
- Parking features: Attached
- Garage spaces: 2
Features
- Levels: One
Details
- Parcel number: 41713413006000
Construction
Type & style
- Home type: SingleFamily
- Architectural style: Traditional,Modern,Ranch
- Property subtype: Single Family Residence
Materials
- Foundation: Slab
Condition
- New construction: Yes
- Year built: 2026
Utilities & green energy
- Sewer: Public Sewer
- Water: Public
Community & HOA
Community
- Subdivision: Kintner Crossing
HOA
- Has HOA: Yes
Location
- Region: Sunbury
Financial & listing details
- Price per square foot: $272/sqft
- Date on market: 7/9/2026
- Listing terms: VA Loan,FHA,Conventional
Estimated market value
Not available
Estimated sales range
Not available
Not available
Price history
| Date | Event | Price |
|---|---|---|
| 7/27/2026 | Pending sale | $474,900$272/sqft |
Source:  Columbus and Central Ohio Regional MLS #226025471 Report a problem Columbus and Central Ohio Regional MLS #226025471 Report a problem | ||
| 7/9/2026 | Listed for sale | $474,900$272/sqft |
Source: Columbus and Central Ohio Regional MLS #226025471 Report a problem | ||
| 7/1/2026 | Listing removed | $474,900$272/sqft |
Source:  DR Horton Report a problem DR Horton Report a problem | ||
| 6/12/2026 | Price change | $474,900-1.5%$272/sqft |
Source: DR Horton Report a problem | ||
| 5/21/2026 | Listed for sale | $482,245$276/sqft |
Source: DR Horton Report a problem | ||
Public tax history
Tax history is unavailable.
Monthly payment
Est. payment
Payment breakdown
Explore the cost of this home by adjusting the details. Changes won't be saved.Climate risks
Neighborhood: 43074
Nearby schools
GreatSchools rating
- 7/10Big Walnut Intermediate SchoolGrades: 4-5Distance: 0.5 mi
- 9/10Big Walnut Middle SchoolGrades: 5-8Distance: 1.8 mi
- 7/10Big Walnut High SchoolGrades: 9-12Distance: 0.8 mi
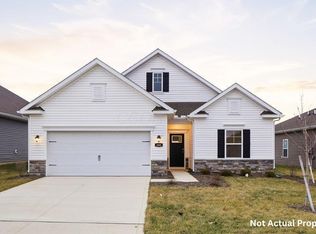
- $467,9003 bd2 ba1.6k sqft829 S Kintner Pkwy, Sunbury, OH 43074New Construction
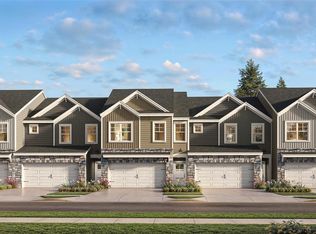
- $371,9003 bd3 ba1.6k sqft1126 Parkhurst Dr, Sunbury, OH 43074Pending
- $368,9003 bd3 ba1.6k sqft1118 Parkhurst Dr, Sunbury, OH 43074Pending
- $461,9004 bd2 ba1.7k sqft833 S Kintner Pkwy, Sunbury, OH 43074Pending

- $469,9004 bd2 ba1.7k sqft826 S Kintner Pkwy, Sunbury, OH 43074New Construction
- $455,9003 bd2 ba1.5k sqft818 S Kintner Pkwy, Sunbury, OH 43074New Construction
- $358,9003 bd3 ba1.4k sqft1130 Parkhurst Dr, Sunbury, OH 43074New Construction
- $459,9003 bd2 ba1.6k sqft814 S Kintner Pkwy, Sunbury, OH 43074New Construction
A local agent can set up tours, give advice and negotiate with sellers.
A local lender can help you make sure your offer is ready when you are.
Similar homes
- from $462,9903 bd2 ba1.6k sqftArlington Plan, Kintner Crossing, Sunbury, OH 43074New Construction
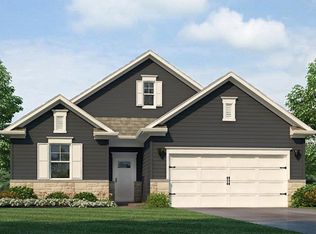 DR Horton
 - from $475,9903 bd2 ba1.9k sqftDover Plan, Kintner Crossing, Sunbury, OH 43074New Construction
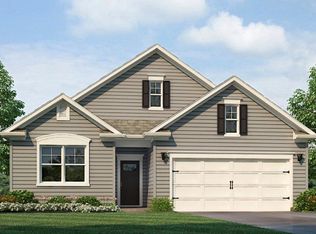 DR Horton
 - from $447,9903 bd2 ba1.5k sqftHarmony Plan, Kintner Crossing, Sunbury, OH 43074New Construction
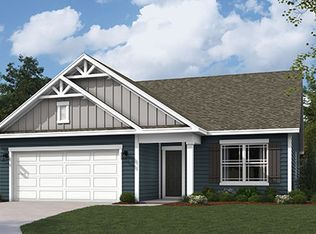 DR Horton
 - from $468,9902 bd2 ba1.8k sqftClifton Plan, Kintner Crossing, Sunbury, OH 43074New Construction
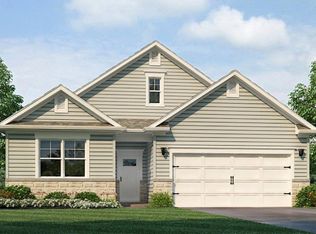 DR Horton
 - from $466,9902 bd2 ba1.7k sqftBristol Plan, Kintner Crossing, Sunbury, OH 43074New ConstructionDR Horton
- $467,9003 bd2 ba1.6k sqft829 S Kintner Pkwy, Sunbury, OH 43074New Construction
 MLS ID #226019039, Alan J RafiyQ, D.R. Horton Realty of Ohio, In. Columbus and Central Ohio Regional MLS
 - from $463,9904 bd2 ba1.7k sqftChatham Plan, Kintner Crossing, Sunbury, OH 43074New ConstructionDR Horton
- $459,9003 bd2 ba1.6k sqft814 S Kintner Pkwy, Sunbury, OH 43074New ConstructionColumbus and Central Ohio Regional MLS
- $455,9003 bd2 ba1.5k sqft818 S Kintner Pkwy, Sunbury, OH 43074New ConstructionColumbus and Central Ohio Regional MLS
- $476,9002 bd2 ba1.8k sqft821 S Kintner Pkwy, Sunbury, OH 43074New ConstructionColumbus and Central Ohio Regional MLS
- $539,9004 bd3 ba2.1k sqft1881 Blayney Rd, Sunbury, OH 43074For SaleMLS ID #226009645, Jason A Myers, Key Realty. Columbus and Central Ohio Regional MLS
- $264,9002 bd4 ba1.2k sqft228 Millpond Rd, Sunbury, OH 43074For SaleMLS ID #226029907, Joseph A Janszen, Keller Williams Greater Cols. Columbus and Central Ohio Regional MLS
- $447,9003 bd2 ba1.5k sqft825 S Kintner Pkwy, Sunbury, OH 43074New ConstructionColumbus and Central Ohio Regional MLS
- $469,9004 bd3 ba2.2k sqft6965 Turnstone Loop, Sunbury, OH 43074For SaleMLS ID #226018986, Koteswara Bodipudi, Red 1 Realty. Columbus and Central Ohio Regional MLS
- $533,9903 bd2 ba1.7k sqft8338 Spenwood Way, Sunbury, OH 43074New ConstructionColumbus and Central Ohio Regional MLS
- $490,0002 bd2 ba1.6k sqft368 Sweet Run Cir W, Galena, OH 43021For SaleMLS ID #226025713, Monica L Cook, Coldwell Banker Realty. Columbus and Central Ohio Regional MLS
- $434,9003 bd2 ba1.2k sqft3543 S State Route 605, Galena, OH 43021For SaleMLS ID #226022514, Bethanie Defrancisco, Coldwell Banker Realty. Columbus and Central Ohio Regional MLS
- $499,9004 bd3 ba2.3k sqft1198 Snipe View Loop E, Blacklick, OH 43004For SaleMLS ID #226029964, Zachary T White, Signature Real Estate. Columbus and Central Ohio Regional MLS
- $455,9003 bd3 ba1.4k sqft6819 Brooklyn Heights Rd, Westerville, OH 43081For SaleMLS ID #226027782, Niko Coombs, EXP Realty, LLC. Columbus and Central Ohio Regional MLS
- $627,7763 bd3 ba2.1k sqft1137 Englemann Dr, Sunbury, OH 43074New ConstructionColumbus and Central Ohio Regional MLS
