A gorgeous two-story exterior-unit townhome offering a perfect blend of modern design and functional living. With 4 spacious bedrooms, 2.5 beautifully designed bathrooms, and a 2-car garage, this home is ideal for families or anyone looking for a versatile and expansive living space in a well-connected community.
Upon entering, you'll be welcomed by a spacious great room, thoughtfully designed to provide an open floor plan that enhances both comfort and entertainment. The kitchen is a true standout, featuring a large kitchen island, oversized pantry, and premium finishes, creating the perfect environment for meal preparation and social gatherings.
Upstairs, the primary bedroom suite offers a luxurious retreat, complete with an ensuite bathroom featuring a dual vanity sink and a generous walk-in closet for optimal organization and storage space. The upper level also includes three additional spacious bedrooms, a full bathroom, and a convenient laundry space, providing the perfect balance of privacy and functionality.
Pending
Price cut: $2.9K (6/12)
$368,900
1118 Parkhurst Dr, Sunbury, OH 43074
3beds
1,658sqft
Single Family Residence
Built in 2025
-- sqft lot
$-- Zestimate®
$222/sqft
$-- HOA
What's special
Open floor planThree additional spacious bedroomsPrimary bedroom suitePremium finishesDual vanity sinkGenerous walk-in closetConvenient laundry space
- 91 days
- 6
- 1
Zillow last checked:
Listing updated:
Listed by:
Alan J RafiyQ 614-706-6722,
D.R. Horton Realty of Ohio, In
Source: Columbus and Central Ohio Regional MLS ,MLS#: 226019255
Facts & features
Interior
Bedrooms & bathrooms
- Bedrooms: 3
- Bathrooms: 3
- Full bathrooms: 2
- 1/2 bathrooms: 1
Heating
- Forced Air
Cooling
- Central Air
Appliances
- Included: Dishwasher, Gas Range, Microwave
Features
- Flooring: Carpet, Vinyl
- Windows: Insulated Windows
- Common walls with other units/homes: 1 Common Wall
Interior area
- Total structure area: 1,658
- Total interior livable area: 1,658 sqft
Property
Parking
- Total spaces: 2
- Parking features: Attached
- Garage spaces: 2
Features
- Levels: Two
Details
- Parcel number: 41713416012000
- Special conditions: Standard
Construction
Type & style
- Home type: SingleFamily
- Property subtype: Single Family Residence
Materials
- Foundation: Slab
Condition
- New construction: Yes
- Year built: 2025
Utilities & green energy
- Sewer: Public Sewer
- Water: Public
Community & HOA
Community
- Subdivision: Kintner Crossing
HOA
- Has HOA: Yes
Location
- Region: Sunbury
Financial & listing details
- Price per square foot: $222/sqft
- Date on market: 5/29/2026
- Listing terms: VA Loan,FHA,Conventional
Estimated market value
Not available
Estimated sales range
Not available
Not available
Price history
| Date | Event | Price |
|---|---|---|
| 8/3/2026 | Pending sale | $368,900$222/sqft |
Source:  Columbus and Central Ohio Regional MLS #226019255 Report a problem Columbus and Central Ohio Regional MLS #226019255 Report a problem | ||
| 6/12/2026 | Price change | $368,900-0.8%$222/sqft |
Source: Columbus and Central Ohio Regional MLS #226019255 Report a problem | ||
| 5/29/2026 | Listed for sale | $371,815$224/sqft |
Source: Columbus and Central Ohio Regional MLS #226019255 Report a problem | ||
Public tax history
Tax history is unavailable.
Monthly payment
Est. payment
Payment breakdown
Explore the cost of this home by adjusting the details. Changes won't be saved.Climate risks
Neighborhood: 43074

Similar homes
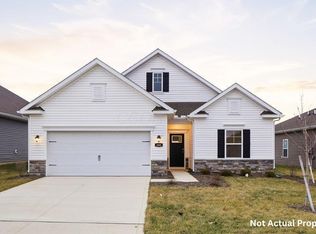
- $358,9003 bd3 ba1.4k sqft1130 Parkhurst Dr, Sunbury, OH 43074New Construction

 MLS ID #226019090, Alan J RafiyQ, D.R. Horton Realty of Ohio, In. Columbus and Central Ohio Regional MLS
 - $356,9003 bd3 ba1.4k sqft1124 Parkhurst Dr, Sunbury, OH 43074New Construction
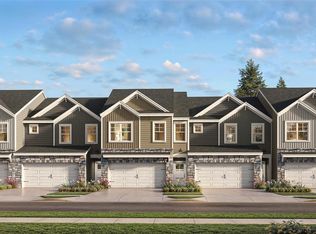 MLS ID #226019251, Alan J RafiyQ, D.R. Horton Realty of Ohio, In. Columbus and Central Ohio Regional MLS
 - $363,9003 bd3 ba1.6k sqft1132 Parkhurst Dr, Sunbury, OH 43074New ConstructionMLS ID #226019087, Alan J RafiyQ, D.R. Horton Realty of Ohio, In. Columbus and Central Ohio Regional MLS
- $363,9003 bd3 ba1.6k sqft1122 Parkhurst Dr, Sunbury, OH 43074New ConstructionMLS ID #226020865, Alan J RafiyQ, D.R. Horton Realty of Ohio, In. Columbus and Central Ohio Regional MLS
