Skip main navigation
Sold for $940,000
  • $940,000

    81 Allison Ave, Staten Island, NY 10306

    5beds
    1,488sqft
    Single Family Residence
    Built in 1945
    6,969 Square Feet Lot
    $1,009,400 Zestimate®
    $632/sqft
    $4,819 Estimated rent

    Home value

    $1,009,400

    $959,000 - $1.07M

    $4,819/mo

    Zestimate® history
    Loading
    Loading...

    Owner options

    List your home for rent

    $4,819/mo

    Rent Zestimate®

    Find your next renter with Zillow Rental Manager. Plus, with online applications, you can quickly screen prospective tenants – for free.

    Learn more

    $4,819/mo

    Rent Zestimate®

    Refinance and save

    $5,712/mo

    Est. payment

    Refinancing to a lower rate could help reduce your monthly payments and save thousands over the life of the loan.

    See today's rates

    $5,712/mo

    Est. payment

    Explore your selling options

    Work with a Zillow partner agent

    Leverage their expertise and Zillow's premium Showcase listings to get your home seen by more buyers.

    Get started

    List with your own agent

    Get your home in front of millions of buyers by listing it on Zillow.

    Learn how to do it

    Sell it yourself

    Take full control of how buyers see your home on Zillow by listing For Sale by Owner (FSBO).

    List your home

    What's special

    Gas fireplaceModern appliancesCentral air conditioningPrivate oasisDetached brick garageAmple spaceOpen floor plan
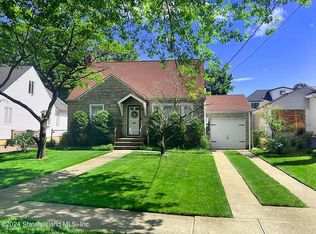
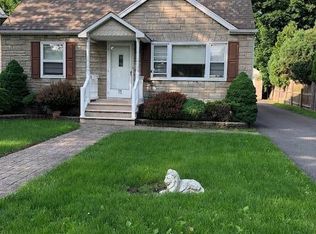
    Welcome to 81 Allison Ave, a stunning single-family home offering spacious living in the heart of New Dorp Staten Island. This residence boasts 5 bedrooms, 3 bathrooms, and a total of 10 rooms, providing ample space for all your needs. As you step inside, you'll be greeted by an inviting foyer that leads you into the main living area. The open floor plan seamlessly connects the living room, dining area, and kitchen, creating a perfect space for entertaining guests or spending quality time with family. The kitchen is a chef's dream, featuring a 48'' Professional Chefs Range and modern appliances and ample counter space. The comfortable family room offers a gas fireplace, lots of light, high ceilings and access to the backyard for entertaining. Also on this level is two bedrooms and a full bath. Upstairs, you'll find three more bedrooms, each offering comfort and privacy. The primary bedroom is large enough for a king size bed and room for a desk and work from home area . The lower level provides extra space for your family members and guests as well as storage, laundry and mechanicals with separate entrance on the side. Outside, the backyard is a private oasis, ideal for relaxation or hosting outdoor gatherings. The inground pool is heated and irregular shaped. The extra deep lot provides plenty of space for children and pets to play, while the patio area is perfect for barbecues and alfresco dining. Also is the detached brick garage which offers room for a car plus storage and so much more! Brick pavers, central air conditioning, newer windows all enhances for this home. Located in the desirable New Dorp neighborhood, this home offers easy access to a variety of amenities, including shopping, dining, and entertainment options. Walk to train, express buses and local transportation. As well as easy access to the highway to NJ or Brooklyn. With its convenient location and spacious layout, 81 Allison Ave is the perfect place to call home.

    Zillow last checked:

    Listing updated:

    Listed by:

    Lisa Lonuzzi 917-747-2942,

    Compass Greater NY LLC,

    Christina Lonuzzi

    Bought with:

    Jian Yin Zhong, 10401300134

    Momentum Real Estate LLC

    Source: SIBOR,MLS#: 1164833MLS Logo

    Facts & features

    Interior

    Bedrooms & bathrooms
    • Bedrooms: 5
    • Bathrooms: 3
    • Full bathrooms: 2
    • 3/4 bathrooms: 1
    Primary bedroom
    • Level: Second
    Bedroom
    • Level: First
    Bedroom
    • Level: First
    Bedroom
    • Level: Second
    Bedroom
    • Level: Second
    Bedroom
    • Level: Basement
    Bathroom
    • Level: Basement
    Bathroom
    • Level: First
    Bathroom
    • Level: Second
    Dining room
    • Level: First
    Family room
    • Level: First
    Foyer
    • Level: First
    Kitchen
    • Level: First
    Living room
    • Level: First
    Heating
    • Natural Gas, Hot Water
    Cooling
    • Central Air
    Appliances
    • Included: Dishwasher, Dryer, Microwave, Refrigerator, Washer
    Features
    • Basement: Full,Partially Finished
    Interior area
    • Total structure area: 1,488
    • Total interior livable area: 1,488 sqft

    Property

    Parking
    • Total spaces: 1
    • Parking features: Off Street
    • Garage spaces: 1
    Features
    • Stories: 3
    • Patio & porch: Deck
    • Pool features: In Ground
    • Fencing: Fenced
    Lot
    • Size: 6,969 Square Feet
    • Dimensions: 50 x 138
    • Features: Back Yard
    Details
    • Parcel number: 042310074
    • Zoning: R-3X

    Construction

    Type & style
    • Home type: SingleFamily
    • Architectural style: Colonial
    • Property subtype: Single Family Residence
    Materials
    • Brick
    Condition
    • Excellent
    • New construction: No
    • Year built: 1945
    • Major remodel year: 2021

    Utilities & green energy

    • Electric: 110
    • Sewer: Public Sewer

    Community & HOA

    HOA
    • Has HOA: No
    Location
    • Region: Staten Island

    Financial & listing details

    • Price per square foot: $632/sqft
    • Tax assessed value: $837,000
    • Annual tax amount: $7,677
    • Date on market: 3/2/2024
    • Listing agreement: Exclusive Right To Sell

    Price history

    DateEventPrice
    8/14/2024Sold$940,000-5.8%$632/sqft
    Source: SIBOR #1164833 Report a problem
    3/2/2024Pending sale$998,000$671/sqft
    Source: SIBOR #1164833 Report a problem
    3/2/2024Listed for sale$998,000$671/sqft
    Source: SIBOR #1164833 Report a problem
    1/25/2024Listing removed--
    Source: SIBOR #1164833 Report a problem
    10/11/2023Listed for sale$998,000+42.6%$671/sqft
    Source: SIBOR #1164833 Report a problem
    7/25/2019Sold$700,000-2.8%$470/sqft
    Source: SIBOR #1127008 Report a problem
    4/16/2019Price change$719,900-2.6%$484/sqft
    Source: Gateway Arms Realty Corp. #1127008 Report a problem
    3/13/2019Listed for sale$739,000+224.8%$497/sqft
    Source: Gateway Arms Realty Corp. #1127008 Report a problem
    11/26/1999Sold$227,500$153/sqft
    Source: Public Record Report a problem

    Public tax history

    YearProperty taxesTax assessment
    2025$8,098 +5.3%$50,220 +9.4%
    2024$7,693 $45,900 -4.4%
    2023-- $48,000 +16.3%
    2022-- $41,280 +7.5%
    2021-- $38,400 +14.3%
    2020$7,112 +10.1%$33,600 +5.3%
    2019$6,460 $31,920 +2.6%
    2018-- $31,100 +6%
    2017$5,981 +6.3%$29,340 -1.2%
    2016$5,626 $29,692 +1.3%
    2015$5,626 +12.4%$29,319 +6%
    2014$5,003 $27,660
    2013-- $27,660 +5.5%
    2012-- $26,227 +6%
    2011-- $24,744
    2010-- $24,744 +0.8%
    2009-- $24,537 +5.9%
    2008-- $23,167 +6%
    2007-- $21,856 +6%
    2006-- $20,620
    2005-- $20,620 +0.8%
    2004-- $20,448 +5.9%
    2003-- $19,306 +6%
    2002-- $18,214 +6%
    2001-- $17,184
    2000-- $17,184
    Find assessor info on the county website

    Neighborhood: New Dorp

    Nearby schools

    GreatSchools rating
    Get a cash offer in 3 minutes
    Find out how much your home could sell for in as little as 3 minutes with a no-obligation cash offer.
    Estimated market value
    $1,009,400
    Get a cash offer in 3 minutes
    Find out how much your home could sell for in as little as 3 minutes with a no-obligation cash offer.
    Estimated market value
    $1,009,400