Skip main navigation
Pending
  • $998,888

    91 Allison Ave, Staten Island, NY 10306

    4beds
    2,600sqft
    Loading
    Single Family Residence
    Built in 1950
    5,880 Square Feet Lot
    $-- Zestimate®
    $384/sqft
    $-- HOA

    What's special

    Cozy gas burning fireplacePrimary bedroomWalk-in closetsCommercial-sized air conditioningHigh-efficiency heating systemSix zone heatingRadiant heated floors
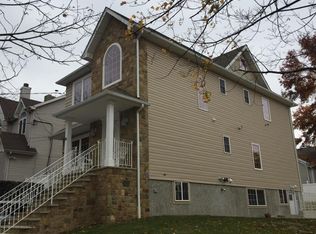
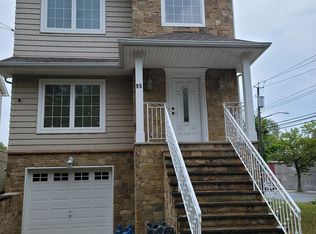
    Welcome to 91 Allison Avenue, a charming, fully renovated Colonial nestled in the heart of New Dorp, one of Staten Island's most desirable neighborhoods. This spacious 4 bedroom, 3 bath home, blends modern comfort with classic charm. Step inside to a warm living room, anchored by a cozy gas burning fireplace. The spacious kitchen boasts Granite Counter-tops, abundant cabinetry, a vegetable sink, radiant heated floors. From the kitchen, step out onto a trex deck overlooking a pool and a spacious backyard perfect for entertaining. The second floor offers a primary bedroom, walk-in closets, and an additional room, perfect for an office or nursery, a spacious full bath with Jacuzzi, plus two generous size bedrooms with cathedral ceilings. Third floor offers a spacious fourth bedroom, with skylights. The lower level, ideal for a playroom, complete with ceramic tiled floors and bath. Renovated in 2000, the home offers a high-efficiency heating system, commercial-sized air conditioning, six zone heating, and a home alarm system. Conveniently located, offering walking distance to shopping, restaurants, and transportation. This residence blends comfort, elegance and convenience, making it the perfect place to call home.
    73 days
    152
    3

    Likely to sell faster than

    Zillow last checked:

    Listing updated:

    Listed by:

    Connie Profaci Realty 718-667-9100,

    JoAnn DellaRocca 718-614-2676

    Source: SIBOR,MLS#: 2603477MLS Logo

      Facts & features

      Interior

      Bedrooms & bathrooms
      • Bedrooms: 4
      • Bathrooms: 3
      • Full bathrooms: 2
      • 3/4 bathrooms: 1
      Heating
      • Natural Gas, Hot Water
      Cooling
      • Central Air
      Appliances
      • Included: Dishwasher, Dryer, Microwave, Refrigerator, Washer
      Features
      • Walk-In Closet(s), Ceiling Fan(s), Fireplace, Pantry
      • Basement: Finished,Full
      • Has fireplace: Yes
      Interior area
      • Total structure area: 2,600
      • Total interior livable area: 2,600 sqft
      Video & virtual tour

      Property

      Parking
      • Total spaces: 1
      • Parking features: Garage Door Opener, Off Street, On Street
      • Garage spaces: 1
      • Has uncovered spaces: Yes
      Features
      • Levels: Bi-Level
      • Stories: 3
      • Patio & porch: Patio, Deck
      • Pool features: Above Ground
      • Fencing: Fenced
      Lot
      • Size: 5,880 Square Feet
      • Dimensions: 60 x 98
      • Features: Front Yard, Back Yard
      Details
      • Additional structures: Shed(s)
      • Parcel number: 042310069
      • Zoning: R3X

      Construction

      Type & style
      • Home type: SingleFamily
      • Architectural style: Colonial
      • Property subtype: Single Family Residence
      Materials
      • Vinyl Siding
      Condition
      • Excellent
      • New construction: No
      • Year built: 1950
      • Major remodel year: 2000

      Utilities & green energy

      • Electric: 220 Volts
      • Sewer: Public Sewer

      Community & HOA

      Community
      • Security: Security System
      Location
      • Region: Staten Island

      Financial & listing details

      • Price per square foot: $384/sqft
      • Tax assessed value: $1,160,000
      • Annual tax amount: $8,584
      • Date on market: 6/19/2026
      • Listing agreement: Exclusive Right To Sell

        Estimated market value

        Not available

        Estimated sales range

        Not available

        Not available

        Price history

        DateEventPrice
        7/31/2026Pending sale$998,888$384/sqft
        Source: SIBOR #2603477 Report a problem
        6/19/2026Listed for sale$998,888-13%$384/sqft
        Source: SIBOR #2603477 Report a problem
        6/8/2026Listing removed$1,148,000$442/sqft
        Source: SIBOR #2601721 Report a problem
        4/27/2026Price change$1,148,000-3.4%$442/sqft
        Source: BNYMLS #500194 Report a problem
        4/4/2026Listed for sale$1,188,888+3.4%$457/sqft
        Source: SIBOR #2601721 Report a problem
        1/13/2026Listing removed$1,149,888$442/sqft
        Source: SIBOR #2502544 Report a problem
        6/26/2025Pending sale$1,149,888$442/sqft
        Source: SIBOR #2502544 Report a problem
        5/19/2025Price change$1,149,888-4.8%$442/sqft
        Source: SIBOR #2502544 Report a problem
        5/5/2025Listed for sale$1,208,000$465/sqft
        Source: SIBOR #2502544 Report a problem

        Public tax history

        YearProperty taxesTax assessment
        2025$8,870 +5.9%$69,600 +15.9%
        2024$8,377 $60,060 +8%
        2023-- $55,620 +3.3%
        2022-- $53,820 +5.2%
        2021-- $51,180 +9.6%
        2020$7,493 +6.1%$46,680 +12.8%
        2019$7,061 $41,400 +19.1%
        2018-- $34,758 +0.9%
        2017$7,024 +13.5%$34,455 +6%
        2016$6,188 $32,505 +6%
        2015$6,188 +17.8%$30,667 +5.9%
        2014$5,254 $28,965
        2013-- $28,965 +0.9%
        2012-- $28,713 +6%
        2011-- $27,088 +6%
        2010-- $25,556 +5.9%
        2009-- $24,138
        Find assessor info on the county website

        Monthly payment

        Estimated monthly payment$1,822
        All calculations are estimates and provided by Zillow, Inc. for informational purposes only. Actual amounts may vary.
        HOA fees may include property taxes on listings classified as Co-Ops. Contact the listing agent and/or owner for fee details.
        See how much you could borrow to make a competitive offer.

        Climate risks

        Neighborhood: New Dorp

        Getting around

        85 / 100
        Very Walkable
        58 / 100
        Bikeable

        Nearby schools

        GreatSchools rating

        A local agent can set up tours, give advice and negotiate with sellers.

        Browse local experts