You'll love the cozy living room with propane stove provides heat to most of the house. Located on a desirable street in a quiet part of town, this spacious ranch has a large family room, eat in kitchen and sunny living room. Nice sized rear deck, 3 bedrooms and a bath with walk in shower. First floor laundry and full basement with plenty of space for storage, workshop or a future rec room. Nice little storage shed for the lawnmower and garden tools. There is some wallpaper and wall to wall carpeting, but these are great projects for a homeowner looking to build some sweat equity! Please do not step onto property without an agent and confirmed appointment. Septic tank has been replaced and will required inspection 6 months after occupancy by buyers. Highest & best offers due 1/10/14 at Noon.
Sold for $316,000
$316,000
81 Autumn Dr, Northampton, MA 01062
3beds
1,304sqft
Single Family Residence
Built in 1973
10,302 Square Feet Lot
$385,100 Zestimate®
$242/sqft
$2,712 Estimated rent
Home value
$385,100
$366,000 - $408,000
$2,712/mo
Zestimate® history
Owner options
List your home for rent
$2,712/mo
Rent Zestimate®
Find your next renter with Zillow Rental Manager. Plus, with online applications, you can quickly screen prospective tenants – for free.
$2,712/mo
Rent Zestimate®
Refinance and save
$2,076/mo
Est. payment
Refinancing to a lower rate could help reduce your monthly payments and save thousands over the life of the loan.
$2,076/mo
Est. payment
Explore your selling options
Work with a Zillow partner agent
Leverage their expertise and Zillow's premium Showcase listings to get your home seen by more buyers.
Get startedList with your own agent
Get your home in front of millions of buyers by listing it on Zillow.
Learn how to do itSell it yourself
Take full control of how buyers see your home on Zillow by listing For Sale by Owner (FSBO).
List your homeWhat's special
Spacious ranchLarge family roomPropane stoveEat in kitchen
Zillow last checked:
Listing updated:
Listed by:
Kathleen Borawski 413-539-4878,
Borawski Real Estate 413-584-5555
Bought with:
The Aimee Kelly Crew
eXp Realty
Source: MLS PIN,MLS#: 73180282
Facts & features
Interior
Bedrooms & bathrooms
- Bedrooms: 3
- Bathrooms: 1
- Full bathrooms: 1
Primary bedroom
- Level: First
Bedroom 2
- Level: First
Bedroom 3
- Level: First
Primary bathroom
- Features: No
Bathroom 1
- Level: First
Family room
- Level: First
Kitchen
- Level: First
Living room
- Level: First
Heating
- Electric Baseboard, Radiant, Electric, Propane
Cooling
- Wall Unit(s)
Appliances
- Included: Electric Water Heater, Water Heater, Range, Dishwasher, Microwave, Refrigerator, Washer, Dryer
- Laundry: First Floor, Electric Dryer Hookup, Washer Hookup
Features
- Internet Available - Unknown
- Flooring: Carpet
- Windows: Insulated Windows
- Basement: Full,Bulkhead,Concrete
- Has fireplace: No
Interior area
- Total structure area: 1,304
- Total interior livable area: 1,304 sqft
Property
Parking
- Total spaces: 2
- Parking features: Paved Drive, Off Street, Driveway, Paved
- Uncovered spaces: 2
Accessibility
- Accessibility features: No
Features
- Patio & porch: Deck
- Exterior features: Deck, Rain Gutters, Storage
Lot
- Size: 10,302 Square Feet
Details
- Foundation area: 912
- Parcel number: 3714423
- Zoning: SR
Construction
Type & style
- Home type: SingleFamily
- Architectural style: Ranch
- Property subtype: Single Family Residence
Materials
- Frame
- Foundation: Concrete Perimeter
- Roof: Shingle
Condition
- Year built: 1973
Utilities & green energy
- Electric: Circuit Breakers, 200+ Amp Service
- Sewer: Private Sewer
- Water: Public
- Utilities for property: for Electric Range, for Electric Oven, for Electric Dryer, Washer Hookup
Community & HOA
HOA
- Has HOA: No
Location
- Region: Northampton
Financial & listing details
- Price per square foot: $242/sqft
- Tax assessed value: $251,100
- Annual tax amount: $3,980
- Date on market: 12/30/2025
- Road surface type: Paved
Price history
| Date | Event | Price |
|---|---|---|
| 2/9/2024 | Sold | $316,000+5.7%$242/sqft |
Source: MLS PIN #73180282 Report a problem | ||
| 1/10/2024 | Contingent | $299,000$229/sqft |
Source: MLS PIN #73180282 Report a problem | ||
| 1/3/2024 | Listed for sale | $299,000$229/sqft |
Source: MLS PIN #73180282 Report a problem | ||
| 11/20/2023 | Listing removed | $299,000$229/sqft |
Source: MLS PIN #73180282 Report a problem | ||
| 11/14/2023 | Listed for sale | $299,000$229/sqft |
Source: MLS PIN #73180282 Report a problem | ||
Public tax history
| Year | Property taxes | Tax assessment |
|---|---|---|
| 2025 | $3,877 -14.6% | $278,300 -6.9% |
| 2024 | $4,539 +14.1% | $298,800 +19% |
| 2023 | $3,977 +7.7% | $251,100 +21.6% |
| 2022 | $3,694 +10.4% | $206,500 +7.2% |
| 2021 | $3,345 +3.4% | $192,600 |
| 2020 | $3,236 -6.7% | $192,600 -3.6% |
| 2019 | $3,469 +3% | $199,700 +1% |
| 2018 | $3,369 +2.1% | $197,700 |
| 2017 | $3,300 +3.3% | $197,700 |
| 2016 | $3,195 -4.7% | $197,700 -6.9% |
| 2015 | $3,354 +2.7% | $212,300 |
| 2014 | $3,267 +7.9% | $212,300 |
| 2013 | $3,027 +7.4% | $212,300 +0.6% |
| 2012 | $2,818 +3% | $211,100 |
| 2011 | $2,736 +2.5% | $211,100 |
| 2010 | $2,668 +5.2% | $211,100 -4.4% |
| 2009 | $2,536 +9.3% | $220,900 +6.7% |
| 2008 | $2,320 +2.9% | $207,100 |
| 2007 | $2,255 +6.6% | $207,100 +14.9% |
| 2006 | $2,115 -4% | $180,300 +5.1% |
| 2005 | $2,204 +9% | $171,500 +13.5% |
| 2004 | $2,022 | $151,100 |
Find assessor info on the county website
Neighborhood: 01062
Nearby homes
- $394,8003 bd1 ba1.1k sqft89 Autumn Dr, Northampton, MA 01062Off Market
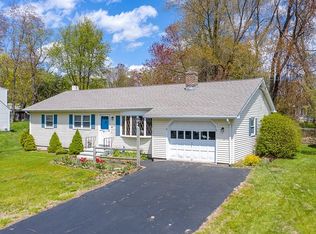
- $443,1003 bd2 ba1.5k sqft73 Autumn Dr, Northampton, MA 01062Off Market

- $572,9003 bd2 ba1.8k sqft40 Fairway Dr, Northampton, MA 01062Off Market
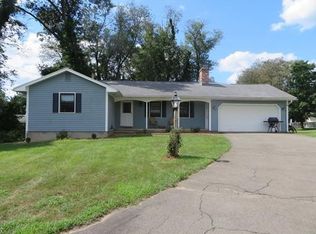
- $398,7003 bd1 ba988 sqft80 Autumn Dr, Northampton, MA 01062Off Market
- $361,9003 bd1 ba1k sqft39 Fairway Dr, Northampton, MA 01062Off Market
- $340,0003 bd1 ba988 sqft88 Autumn Dr, Northampton, MA 01062Sold
- $428,6003 bd1 ba1.5k sqft72 Autumn Dr, Northampton, MA 01062Off Market
- $482,5004 bd2 ba1.9k sqft95 Autumn Dr, Northampton, MA 01062Off Market
Nearby schools
GreatSchools rating
- 4/10Bridge Street Elementary SchoolGrades: PK-5Distance: 3 mi
- 6/10John F Kennedy Middle SchoolGrades: 6-8Distance: 3.2 mi
- 9/10Northampton High SchoolGrades: 9-12Distance: 2.2 mi
Schools provided by the listing agent
- Elementary: Northampton
- Middle: Jfk
- High: Nhs
Source: MLS PIN. This data may not be complete. We recommend contacting the local school district to confirm school assignments for this home.
Sell for more on Zillow
Get a Zillow Showcase℠ listing at no additional cost and you could sell for .
$385,100
2% more
+$7,702
With Zillow Showcase(estimated)
$392,802
Sell for more on Zillow
Get a Zillow Showcase℠ listing at no additional cost and you could sell for .
$385,100
2% more
+$7,702
With Zillow Showcase(estimated)
$392,802
- Massachusetts
- Hampshire County
- Northampton
- 01062
- 81 Autumn Dr
