A unique opportunity to transform this three bedroom, one bathroom home on .42 acres with your personal style! Nestled in a prime Florence location just down the road from The Park Hill Orchard, this charming property features three bright bedrooms, a windowed bathroom, a cozy wood burning stove, and kitchen with a dining area that opens onto a screened-in porch. The private backyard has a tranquil stream running through it and borders a farm, giving the feeling of a peaceful country retreat while being only 2 miles from downtown Northampton and 2.4 miles from downtown Easthampton. The full basement with a wood stove and laundry offers potential for additional living space. New roof installed in fall 2024, followed by a new 200 amp main breaker box in January. Don't miss out on this fantastic property! Showings begin immediately. OFFER DEADLINE TUESDAY JULY 15th @ 10AM.
Sold for $340,000
$340,000
88 Autumn Dr, Northampton, MA 01062
3beds
988sqft
Single Family Residence
Built in 1974
0.42 Acres Lot
$356,700 Zestimate®
$344/sqft
$2,658 Estimated rent
Home value
$356,700
Estimated sales range
Not available
$2,658/mo
Zestimate® history
Owner options
List your home for rent
$2,658/mo
Rent Zestimate®
Find your next renter with Zillow Rental Manager. Plus, with online applications, you can quickly screen prospective tenants – for free.
$2,658/mo
Rent Zestimate®
Refinance and save
$2,234/mo
Est. payment
Refinancing to a lower rate could help reduce your monthly payments and save thousands over the life of the loan.
$2,234/mo
Est. payment
Explore your selling options
Work with a Zillow partner agent
Leverage their expertise and Zillow's premium Showcase listings to get your home seen by more buyers.
Get startedList with your own agent
Get your home in front of millions of buyers by listing it on Zillow.
Learn how to do itSell it yourself
Take full control of how buyers see your home on Zillow by listing For Sale by Owner (FSBO).
List your homeWhat's special
Cozy wood burning stoveWood stoveTranquil streamPrivate backyardFull basementBright bedroomsBorders a farm
Zillow last checked:
Listing updated:
Listed by:
Miriam Sirota 917-701-8672,
William Raveis R.E. & Home Services 413-549-3700
Bought with:
Jocelyn Cleary
Canon Real Estate, Inc.
Source: MLS PIN,MLS#: 73401327
Facts & features
Interior
Bedrooms & bathrooms
- Bedrooms: 3
- Bathrooms: 1
- Full bathrooms: 1
- Main level bedrooms: 1
Primary bedroom
- Features: Walk-In Closet(s), Flooring - Laminate, Window(s) - Picture
- Level: Main,First
Bedroom 2
- Features: Closet, Flooring - Laminate, Window(s) - Picture
- Level: First
Bedroom 3
- Features: Closet, Flooring - Laminate, Window(s) - Picture
- Level: First
Bathroom 1
- Features: Bathroom - Full, Bathroom - Tiled With Tub & Shower, Window(s) - Picture
- Level: First
Kitchen
- Features: Flooring - Laminate, Window(s) - Picture, Dining Area, Deck - Exterior, Exterior Access, Open Floorplan, Slider, Lighting - Overhead
- Level: Main,First
Living room
- Features: Wood / Coal / Pellet Stove, Flooring - Laminate, Window(s) - Bay/Bow/Box, Exterior Access, Open Floorplan
- Level: Main,First
Heating
- Electric
Cooling
- Ductless
Appliances
- Included: Water Heater, Range, Dishwasher, Refrigerator, Washer, Dryer
- Laundry: Electric Dryer Hookup, Washer Hookup, Lighting - Overhead, In Basement
Features
- Flooring: Laminate
- Basement: Full,Partially Finished,Interior Entry,Bulkhead,Concrete
- Number of fireplaces: 1
Interior area
- Total structure area: 988
- Total interior livable area: 988 sqft
- Finished area above ground: 988
Property
Parking
- Total spaces: 3
- Parking features: Attached, Garage Door Opener, Garage Faces Side, Paved Drive, Off Street, Paved
- Attached garage spaces: 1
- Uncovered spaces: 2
Features
- Patio & porch: Screened
- Exterior features: Porch - Screened, Rain Gutters, Storage, Fenced Yard, Garden
- Fencing: Fenced/Enclosed,Fenced
- Has view: Yes
- View description: Scenic View(s)
- Waterfront features: Stream
Lot
- Size: 0.42 Acres
- Features: Wooded, Level, Sloped
Details
- Parcel number: M:0043 B:0037 L:0001,3714413
- Zoning: SR
Construction
Type & style
- Home type: SingleFamily
- Architectural style: Ranch
- Property subtype: Single Family Residence
Materials
- Frame
- Foundation: Concrete Perimeter
- Roof: Shingle
Condition
- Year built: 1974
Utilities & green energy
- Electric: 200+ Amp Service
- Sewer: Public Sewer
- Water: Public
- Utilities for property: for Electric Range, for Electric Oven, for Electric Dryer, Washer Hookup
Community & HOA
Community
- Features: Public Transportation, Shopping, Park, Walk/Jog Trails, Medical Facility, Laundromat, Bike Path, Conservation Area, Highway Access, House of Worship, Private School, Public School
- Subdivision: Florence
HOA
- Has HOA: No
Location
- Region: Northampton
Financial & listing details
- Price per square foot: $344/sqft
- Tax assessed value: $340,600
- Annual tax amount: $4,745
- Date on market: 1/11/2026
- Road surface type: Paved
Price history
| Date | Event | Price |
|---|---|---|
| 11/21/2025 | Sold | $340,000+3%$344/sqft |
Source: MLS PIN #73401327 Report a problem | ||
| 7/15/2025 | Pending sale | $330,000$334/sqft |
Source:  William Raveis Real Estate, Mortgage & Insurance #73401327 Report a problem William Raveis Real Estate, Mortgage & Insurance #73401327 Report a problem | ||
| 7/15/2025 | Contingent | $330,000$334/sqft |
Source: MLS PIN #73401327 Report a problem | ||
| 7/9/2025 | Listed for sale | $330,000+100%$334/sqft |
Source: MLS PIN #73401327 Report a problem | ||
| 6/5/2018 | Sold | $165,000$167/sqft |
Source: Public Record Report a problem | ||
Public tax history
| Year | Property taxes | Tax assessment |
|---|---|---|
| 2025 | $4,745 +4.6% | $340,600 +14% |
| 2024 | $4,537 +14.1% | $298,700 +19% |
| 2023 | $3,977 +5.3% | $251,100 +18.9% |
| 2022 | $3,778 +11.5% | $211,200 +8.3% |
| 2021 | $3,387 +3.4% | $195,000 |
| 2020 | $3,276 -6.1% | $195,000 -2.9% |
| 2019 | $3,490 +3.9% | $200,900 +1.9% |
| 2018 | $3,360 +2.1% | $197,200 |
| 2017 | $3,291 +3.3% | $197,200 |
| 2016 | $3,187 -1.8% | $197,200 -4% |
| 2015 | $3,245 +2.7% | $205,400 |
| 2014 | $3,161 +7.9% | $205,400 |
| 2013 | $2,929 +7.6% | $205,400 +0.8% |
| 2012 | $2,721 +3% | $203,800 |
| 2011 | $2,641 +2.5% | $203,800 |
| 2010 | $2,576 +8.1% | $203,800 -1.8% |
| 2009 | $2,383 +5.4% | $207,600 +2.8% |
| 2008 | $2,261 +2.8% | $201,900 |
| 2007 | $2,199 +5.3% | $201,900 +13.4% |
| 2006 | $2,089 +0.9% | $178,100 +10.5% |
| 2005 | $2,071 +11.2% | $161,200 +15.8% |
| 2004 | $1,862 | $139,200 |
Find assessor info on the county website
Neighborhood: 01062
Nearby homes
- $371,9003 bd1 ba966 sqft94 Autumn Dr, Northampton, MA 01062Off Market

- $398,7003 bd1 ba988 sqft80 Autumn Dr, Northampton, MA 01062Off Market
- $394,8003 bd1 ba1.1k sqft89 Autumn Dr, Northampton, MA 01062Off Market
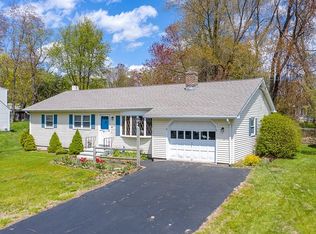
- $316,0003 bd1 ba1.3k sqft81 Autumn Dr, Northampton, MA 01062Sold
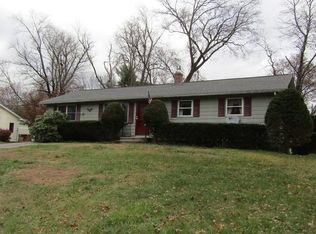
- $482,5004 bd2 ba1.9k sqft95 Autumn Dr, Northampton, MA 01062Off Market
- $428,6003 bd1 ba1.5k sqft72 Autumn Dr, Northampton, MA 01062Off Market
- $443,1003 bd2 ba1.5k sqft73 Autumn Dr, Northampton, MA 01062Off Market
- $538,2003 bd2 ba1.5k sqft63 Park Hill Rd, Northampton, MA 01062Off Market
Nearby schools
GreatSchools rating
- 4/10Bridge Street Elementary SchoolGrades: PK-5Distance: 3.1 mi
- 6/10John F Kennedy Middle SchoolGrades: 6-8Distance: 3.2 mi
- 9/10Northampton High SchoolGrades: 9-12Distance: 2.2 mi
Schools provided by the listing agent
- High: Northampton
Source: MLS PIN. This data may not be complete. We recommend contacting the local school district to confirm school assignments for this home.
Sell for more on Zillow
Get a Zillow Showcase℠ listing at no additional cost and you could sell for .
$356,700
2% more
+$7,134
With Zillow Showcase(estimated)
$363,834
Sell for more on Zillow
Get a Zillow Showcase℠ listing at no additional cost and you could sell for .
$356,700
2% more
+$7,134
With Zillow Showcase(estimated)
$363,834
- Massachusetts
- Hampshire County
- Northampton
- 01062
- 88 Autumn Dr
