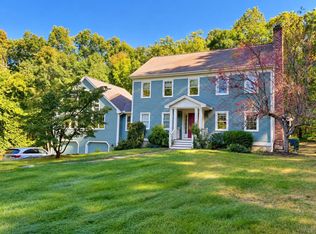
AGENTS PLEASE SEE NON-PUBLIC REMARKS. Escape to the serenity of 81 Blood Road, where quintessential New England charm meets custom luxury. Situated on a bucolic, private 5-acre lot, this stunning home offers the perfect balance of peaceful seclusion and refined comfort in the heart of desirable Hollis, NH. Step inside to discover a true entertainer’s dream: a gourmet chef’s kitchen designed for the culinary enthusiast, featuring sleek honed granite countertops, premium stainless steel appliances, and abundant workspace. The home is bathed in natural light, featuring elegant sunrooms on both sides, perfect for morning coffee, a quiet reading nook, or enjoying the changing New England seasons year-round. The interior layout is both practical and impressive, highlighted by a lovely family room privately tucked over the two-car attached garage, an ideal space for a home theater, recreation room, or private guest retreat. For those seeking even more space, the walkout lower level provides excellent potential for a home gym, workshop, or future finished living area with easy access to the yard. Outside, your private 5-acre sanctuary offers a lush backdrop for outdoor living, gardening, and recreation. Located in the prestigious Hollis school district and just minutes from local orchards and major commuter routes, this property offers a rare combination of privacy and convenience. Don't miss the opportunity to own this exceptional Hollis retreat. Schedule your private showing today!
Pending
Listed by: RE/MAX Synergy • Kate Rice
$895,000
81 Blood Road, Hollis, NH 03049
3beds
3,169sqft
Single Family Residence
Built in 1982
5.02 Acres Lot
$894,400 Zestimate®
$282/sqft
$-- HOA
What's special
- 12 days
- 2,242
- 116
Zillow last checked:
Listing updated:
Listed by:
Kate Rice,
RE/MAX Synergy Cell:603-714-8702
Source: PrimeMLS,MLS#: 5108597
Facts & features
Interior
Bedrooms & bathrooms
- Bedrooms: 3
- Bathrooms: 3
- Full bathrooms: 1
- 3/4 bathrooms: 1
- 1/2 bathrooms: 1
Heating
- Electric, Hot Water
Cooling
- Central Air
Appliances
- Included: Dishwasher, Electric Range, Refrigerator
- Laundry: 1st Floor Laundry
Features
- Cathedral Ceiling(s), Dining Area, Kitchen Island, Kitchen/Dining, Primary BR w/ BA, Natural Light
- Flooring: Carpet, Softwood, Tile
- Basement: Daylight,Partially Finished,Walkout,Walk-Out Access
Interior area
- Total structure area: 3,930
- Total interior livable area: 3,169 sqft
- Finished area above ground: 2,632
- Finished area below ground: 537
Video & virtual tour
Property
Parking
- Total spaces: 2
- Parking features: Paved
- Garage spaces: 2
Accessibility
- Accessibility features: 1st Floor 1/2 Bathroom, 1st Floor Hrd Surfce Flr, Bathroom w/Step-in Shower, Bathroom w/Tub, Paved Parking, 1st Floor Laundry
Features
- Levels: 1.75
- Stories: 1.75
- Patio & porch: Patio
- Exterior features: Shed
- Frontage length: Road frontage: 454
Lot
- Size: 5.02 Acres
- Features: Landscaped, Sloped, Wooded
Details
- Parcel number: HOLSM004B007
- Zoning description: Residential
- Special conditions: Standard
- Other equipment: Standby Generator
Construction
Type & style
- Home type: SingleFamily
- Architectural style: Cape
- Property subtype: Single Family Residence
Materials
- Wood Frame
- Foundation: Concrete
- Roof: Asphalt Shingle
Condition
- New construction: No
- Year built: 1982
Utilities & green energy
- Electric: Circuit Breakers
- Sewer: Private Sewer
- Utilities for property: Cable Available
Community & HOA
Location
- Region: Hollis
Financial & listing details
- Price per square foot: $282/sqft
- Tax assessed value: $687,700
- Annual tax amount: $12,998
- Date on market: 9/8/2026
Estimated market value
$894,400
$850,000 - $939,000
$4,725/mo
Price history
| Date | Event | Price |
|---|---|---|
| 9/16/2026 | Pending sale | $895,000$282/sqft |
Source:  PrimeMLS #5108597 Report a problem PrimeMLS #5108597 Report a problem | ||
| 9/10/2026 | Listed for sale | $895,000+67.3%$282/sqft |
Source: PrimeMLS #5108597 Report a problem | ||
| 5/15/2019 | Sold | $535,000-0.9%$169/sqft |
Source: Public Record Report a problem | ||
| 7/11/2018 | Listing removed | $539,900$170/sqft |
Source: Better Homes & Gardens Real Estate/The Masiello Group #4685108 Report a problem | ||
| 7/9/2018 | Listing removed | $3,500$1/sqft |
Source: Better Homes & Gardens Real Estate/The Masiello Group #4699916 Report a problem | ||
| 6/14/2018 | Listed for rent | $3,500$1/sqft |
Source: Better Homes & Gardens Real Estate/The Masiello Group #4699916 Report a problem | ||
| 5/21/2018 | Price change | $539,900-1.8%$170/sqft |
Source: Better Homes & Gardens Real Estate/The Masiello Group #4685108 Report a problem | ||
| 4/26/2018 | Listed for sale | $549,900$174/sqft |
Source: Better Homes & Gardens Real Estate/The Masiello Group #4685108 Report a problem | ||
| 4/20/2018 | Pending sale | $549,900$174/sqft |
Source: Better Homes & Gardens Real Estate/The Masiello Group #4685108 Report a problem | ||
| 4/10/2018 | Price change | $549,9000%$174/sqft |
Source: BHG Masiello Hollis #4685108 Report a problem | ||
| 3/9/2018 | Listed for sale | $550,000+16.9%$174/sqft |
Source: Owner Report a problem | ||
| 9/5/2013 | Sold | $470,500+6345.2%$148/sqft |
Source: Public Record Report a problem | ||
| 6/18/2013 | Sold | $7,300-98.5%$2/sqft |
Source: Public Record Report a problem | ||
| 7/13/2006 | Sold | $500,000+24.7%$158/sqft |
Source: Public Record Report a problem | ||
| 3/27/2003 | Sold | $401,000$127/sqft |
Source: Public Record Report a problem | ||
Public tax history
| Year | Property taxes | Tax assessment |
|---|---|---|
| 2024 | $12,193 +6.4% | $687,700 |
| 2023 | $11,457 -26.2% | $687,700 |
| 2022 | $15,521 +51.9% | $687,700 +56% |
| 2021 | $10,220 | $440,900 |
| 2020 | $10,220 +0.3% | $440,900 |
| 2019 | $10,185 +6.6% | $440,900 |
| 2018 | $9,554 -1.3% | $440,900 +5.5% |
| 2017 | $9,679 -1.2% | $418,100 |
| 2016 | $9,796 +1.8% | $418,100 |
| 2015 | $9,625 -0.5% | $418,100 |
| 2014 | $9,671 +7.1% | $418,100 +5.7% |
| 2013 | $9,030 +3.1% | $395,700 -4% |
| 2012 | $8,755 | $412,400 |
Find assessor info on the county website
Monthly payment
Est. payment
Payment breakdown
Explore the cost of this home by adjusting the details. Changes won't be saved.Climate risks
Neighborhood: 03049
Nearby schools
Schools provided by the listing agent
- High: Hollis-Brookline High School
- District: Hollis-Brookline Sch Dst
Source: PrimeMLS. This data may not be complete. We recommend contacting the local school district to confirm school assignments for this home.
Similar homes
- $772,5003 bd3 ba2.5k sqft10 Winding Valley Road, Hollis, NH 03049Active
 MLS ID #5110586, Sharon Bean. PrimeMLS
 - $950,0003 bd4 ba3.8k sqft33 Main Street, Hollis, NH 03049Active
 MLS ID #5110249, Carol Birch. PrimeMLS
 - $899,9003 bd3 ba3.1k sqft67 Sargent Road, Hollis, NH 03049Active
 MLS ID #5093251, Maurice Robichaud. PrimeMLS
 - $1,025,0004 bd3 ba2.7k sqft89 N Pepperell Road, Hollis, NH 03049Active
 MLS ID #5109625, Lisa Schmalz. PrimeMLS
