A wonderful opportunity to live in south Hollis amongst the open, rolling fields and horse pastures, all within minutes to the town center & Rt 3. The craftsmanship and character of this beautifully updated and immaculately maintained home, is the perfect setup for indoor/outdoor entertaining with access to the 18'x44' deck & attached covered porch through any of the 5 rear entrances. The circular drive allows you to arrive to a stunning covered front entry with oversized bluestone porch, & solid Mahogany main door. The impressive front foyer welcomes you with custom wainscoting, open staircase, and oak HW floors. A bright & spacious gathering room with FPL and dining area will be the focal point for large crowds. The custom designed kitchen, including commercial grade appliances, has an easy flow for multiple cooks, along with a breakfast bar and relaxing sitting area! The ½ bath, laundry room & mudroom, with back staircase to 2nd floor, are ideally located. This home is enhanced with 4 en-suite bedrooms offering fine details such as Carrera marble, granite quartz, Toto, Grohe and Rohl fixtures. The first-floor en-suite bedroom has a separate exterior entrance from the front porch, perfect for an in-law arrangement. The 2nd primary en-suite and 2 additional bedrooms, along with a fully equipped 2nd laundry room, comfortable den, and private office, with easy access to storage, completes the 2nd floor. The home is situated on a level, open lot buffered by trees ensuring privacy. 24 hour notice is required for accompanied showings. Property disclosures and feature sheet will be provided at viewing.
Pending
Listed by: RE/MAX Innovative Properties • Sharon K McCaffrey • smccaffrey@nhhomes.com
$1,300,000
80 Blood Road, Hollis, NH 03049
4beds
3,566sqft
Single Family Residence
Built in 1982
2.45 Acres Lot
$-- Zestimate®
$365/sqft
$-- HOA
What's special
Open staircaseRelaxing sitting areaCircular driveComfortable denSolid mahogany main doorBreakfast bar
- 11 days
- 1,948
- 198
Zillow last checked:
Listing updated:
Listed by:
Sharon K McCaffrey,
RE/MAX Innovative Properties smccaffrey@nhhomes.com
Source: PrimeMLS,MLS#: 5115618
Facts & features
Interior
Bedrooms & bathrooms
- Bedrooms: 4
- Bathrooms: 5
- Full bathrooms: 1
- 3/4 bathrooms: 3
- 1/2 bathrooms: 1
Heating
- Forced Air
Cooling
- Central Air
Appliances
- Included: Dishwasher, Dryer, Microwave, Double Oven, Wall Oven, Refrigerator, Washer, Gas Stove, Warming Drawer
- Laundry: 1st Floor Laundry, 2nd Floor Laundry
Features
- Primary BR w/ BA, Natural Light, Wired for Sound, Walk-In Closet(s)
- Flooring: Carpet, Hardwood, Tile
- Windows: Skylight(s)
- Basement: Bulkhead,Concrete Floor,Full,Interior Stairs,Sump Pump,Unfinished,Walk-Up Access
- Number of fireplaces: 1
- Fireplace features: Wood Burning, 1 Fireplace
Interior area
- Total structure area: 4,953
- Total interior livable area: 3,566 sqft
- Finished area above ground: 3,566
- Finished area below ground: 0
Property
Parking
- Total spaces: 2
- Parking features: Paved
- Garage spaces: 2
Accessibility
- Accessibility features: 1st Floor 1/2 Bathroom, 1st Floor 3/4 Bathroom, 1st Floor Bedroom, 1st Floor Hrd Surfce Flr, Bathroom w/Step-in Shower, 1st Floor Laundry
Features
- Levels: Two
- Stories: 2
- Patio & porch: Covered Porch
- Exterior features: Deck
- Frontage length: Road frontage: 257
Lot
- Size: 2.45 Acres
- Features: Country Setting, Landscaped
Details
- Parcel number: HOLSM004B024
- Zoning description: RA
- Special conditions: Standard
Construction
Type & style
- Home type: SingleFamily
- Architectural style: Cape
- Property subtype: Single Family Residence
Materials
- Wood Frame
- Foundation: Poured Concrete
- Roof: Architectural Shingle
Condition
- New construction: No
- Year built: 1982
Utilities & green energy
- Electric: 200+ Amp Service, Circuit Breakers, Pre-Wired for Renewables
- Sewer: 1000 Gallon, Concrete, Leach Field, Private Sewer, Septic Tank
- Utilities for property: Cable Available, Propane, Fiber Optic Internt Avail
Community & HOA
Location
- Region: Hollis
Financial & listing details
- Price per square foot: $365/sqft
- Tax assessed value: $789,700
- Annual tax amount: $15,383
- Date on market: 10/24/2026
- Exclusions: Basement washer/dryer/frig. Mounted TV & bracket in great room. Wood rack @bulkhead, organization system mounted in garage/basement, granite bench
- Road surface type: Paved
Estimated market value
Not available
Estimated sales range
Not available
Not available
Price history
| Date | Event | Price |
|---|---|---|
| 10/28/2026 | Pending sale | $1,300,000$365/sqft |
Source:  PrimeMLS #5115618 Report a problem | ||
| 10/24/2026 | Listed for sale | $1,300,000+189%$365/sqft |
Source: PrimeMLS #5115618 Report a problem | ||
| 3/11/2003 | Sold | $449,900+38.4%$126/sqft |
Source: Public Record Report a problem | ||
| 7/24/2000 | Sold | $325,000$91/sqft |
Source: Public Record Report a problem | ||
Public tax history
| Year | Property taxes | Tax assessment |
|---|---|---|
| 2024 | $14,001 +6.4% | $789,700 |
| 2023 | $13,156 -26.2% | $789,700 |
| 2022 | $17,824 +54.7% | $789,700 +58.9% |
| 2021 | $11,518 | $496,900 |
| 2020 | $11,518 +0.3% | $496,900 |
| 2019 | $11,478 +6.6% | $496,900 |
| 2018 | $10,768 +3.3% | $496,900 +10.3% |
| 2017 | $10,429 -1.2% | $450,500 |
| 2016 | $10,555 +1.8% | $450,500 |
| 2015 | $10,371 -0.5% | $450,500 |
| 2014 | $10,420 +5.5% | $450,500 +4.1% |
| 2013 | $9,876 +7.3% | $432,800 -0.1% |
| 2012 | $9,201 | $433,400 |
Find assessor info on the county website
Monthly payment
Est. payment
Payment breakdown
Explore the cost of this home by adjusting the details. Changes won't be saved.Climate risks
Neighborhood: 03049
Nearby schools
Schools provided by the listing agent
- Elementary: Hollis Primary School
- Middle: Hollis Brookline Middle Sch
- High: Hollis-Brookline High School
- District: Hollis
Source: PrimeMLS. This data may not be complete. We recommend contacting the local school district to confirm school assignments for this home.

Similar homes
- $1,099,0004 bd3 ba3.6k sqft18 Long Hill Road, Hollis, NH 03049Active
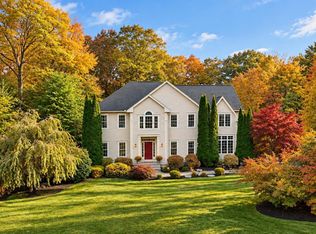 MLS ID #5115765, Jeana Jordan. PrimeMLS
- $995,0005 bd4 ba3.5k sqft84 Main Street, Hollis, NH 03049Active
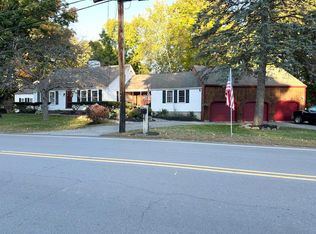 MLS ID #5113573, Laurie Des Rochers. PrimeMLS
- $1,075,0003 bd3 ba3.3k sqft15 Upton St, Dunstable, MA 01827For Sale
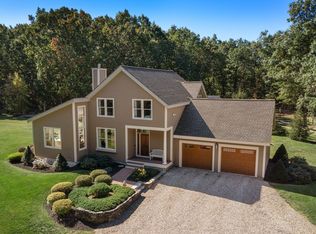 MLS ID #73599071, Kenneth J. Leva, Gibson Sotheby's International Realty. MLS PIN
- $--5 bd3 ba2.3k sqft6 Hidden Valley Rd, Westford, MA 01886AuctionXome
