The Apex (Traditional Elevation) at Cattail delivers refined craftsmanship, flexible living spaces, and modern innovation in one of Clayton's premier lake communities. Offering , 4 bedrooms, 3 baths, and a 2-car garage, this home is ideally situated on Lot 28, an expansive .70-acre homesite- providing exceptional privacy, space, and connection to nature. Designed with both everyday comfort and entertaining in mind, this home blends timeless style with thoughtful functionality. The Apex (Traditional Elevation) at Cattail delivers refined craftsmanship, flexible living spaces, and modern innovation in one of Clayton's premier lake communities. Offering , 4 bedrooms, 3 baths, and a 2-car garage, this home is ideally situated on Lot 28, an expansive .70-acre homesite- providing exceptional privacy, space, and connection to nature. Designed with both everyday comfort and entertaining in mind, this home blends timeless style with thoughtful functionality.
Sold for $702,500
Zestimate®
$702,500
81 Charlotte Knoll St, Zebulon, NC 27597
4beds
2,864sqft
Single Family Residence, Residential
Built in 2026
0.7 Acres Lot
$702,500 Zestimate®
$245/sqft
$2,574 Estimated rent
Home value
$702,500
$667,000 - $738,000
$2,574/mo
Zestimate® history
Owner options
List your home for rent
$2,574/mo
Rent Zestimate®
Find your next renter with Zillow Rental Manager. Plus, with online applications, you can quickly screen prospective tenants – for free.
$2,574/mo
Rent Zestimate®
Refinance and save
$4,174/mo
Est. payment
Refinancing to a lower rate could help reduce your monthly payments and save thousands over the life of the loan.
$4,174/mo
Est. payment
Explore your selling options
Work with a Zillow partner agent
Leverage their expertise and Zillow's premium Showcase listings to get your home seen by more buyers.
Get startedList with your own agent
Get your home in front of millions of buyers by listing it on Zillow.
Learn how to do itSell it yourself
Take full control of how buyers see your home on Zillow by listing For Sale by Owner (FSBO).
List your homeWhat's special
Zillow last checked:
Listing updated:
Listed by:
Erin Salmons 919-996-9893,
New Home Inc LLC,
Ashley Canipe 919-628-2387,
New Home Inc LLC
Bought with:
Non Member
Non Member Office
Source: Doorify MLS,MLS#: 10180275
Facts & features
Interior
Bedrooms & bathrooms
- Bedrooms: 4
- Bathrooms: 3
- Full bathrooms: 3
Heating
- None
Cooling
- Central Air, Exhaust Fan
Appliances
- Included: Convection Oven, Dishwasher, ENERGY STAR Qualified Appliances, Exhaust Fan, Gas Cooktop, Instant Hot Water, Microwave, Range Hood, Self Cleaning Oven, Stainless Steel Appliance(s), Tankless Water Heater, Oven
- Laundry: Laundry Room, Upper Level
Features
- Bathtub/Shower Combination, Pantry, Ceiling Fan(s), Crown Molding, Double Vanity, Eat-in Kitchen, Entrance Foyer, High Ceilings, In-Law Floorplan, Kitchen Island, Kitchen/Dining Room Combination, Living/Dining Room Combination, Open Floorplan, Smart Light(s), Smart Thermostat, Smooth Ceilings, Stone Counters, Vaulted Ceiling(s), Walk-In Closet(s), Walk-In Shower
- Flooring: Carpet, Vinyl, Tile
- Number of fireplaces: 1
- Fireplace features: Family Room, Gas
Interior area
- Total structure area: 2,864
- Total interior livable area: 2,864 sqft
- Finished area above ground: 2,864
- Finished area below ground: 0
Property
Parking
- Total spaces: 2
- Parking features: Driveway
- Attached garage spaces: 2
Features
- Levels: Two
- Stories: 2
- Patio & porch: Covered, Deck, Front Porch, Screened
- Exterior features: Private Yard, Smart Lock(s)
- Pool features: Community
- Has view: Yes
Lot
- Size: 0.7 Acres
- Features: Back Yard, Front Yard, Landscaped, Many Trees, Partially Cleared, Private, Secluded
Details
- Parcel number: 271000463948
- Special conditions: Standard
Construction
Type & style
- Home type: SingleFamily
- Architectural style: Traditional
- Property subtype: Single Family Residence, Residential
Materials
- Blown-In Insulation, Stone Veneer, Vinyl Siding
- Roof: Shingle
Condition
- New construction: Yes
- Year built: 2026
- Major remodel year: 2026
Details
- Builder name: New Home
Utilities & green energy
- Sewer: Septic Tank
- Water: Public
Community & HOA
Community
- Features: Clubhouse, Lake, Pool
- Subdivision: Cattail
HOA
- Has HOA: Yes
- Amenities included: Clubhouse, Gas, Landscaping, Pool
- Services included: Road Maintenance
- HOA fee: $90 monthly
Location
- Region: Zebulon
Financial & listing details
- Price per square foot: $245/sqft
- Date on market: 7/15/2026
- Road surface type: Asphalt
Price history
| Date | Event | Price |
|---|---|---|
| 7/15/2026 | Sold | $702,500$245/sqft |
Source:  Doorify MLS #10180275 Report a problem Doorify MLS #10180275 Report a problem | ||
Public tax history
Tax history is unavailable.
Neighborhood: 27597
Nearby homes
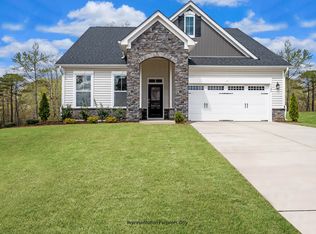
- $588,9004 bd3 ba2.6k sqftLOT 12 Charlotte Knoll St, Zebulon, NC 27597Off Market
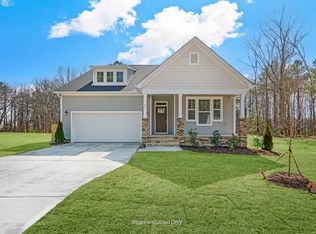
- $588,9004 bd3 ba2.6k sqftLOT 9 Charlotte Knoll St, Zebulon, NC 27597Off Market
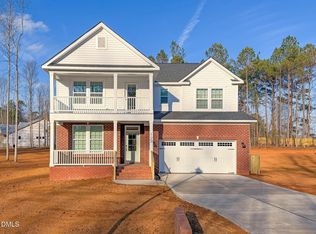
- $614,7004 bd3 ba2.9k sqft129 Charlotte Knoll St, Zebulon, NC 27597Sold
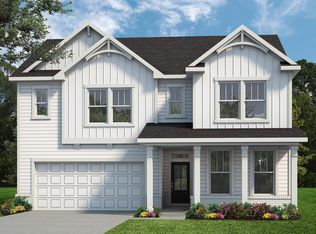
- $592,1004 bd3 ba2.7k sqft194 Charlotte Knoll St, Zebulon, NC 27597Off Market
- $674,2804 bd3 ba2.7k sqft76 Charlotte Knoll St, Zebulon, NC 27597Sold
- $735,0644 bd4 ba3k sqft115 Nicolas Crest Ct, Zebulon, NC 27597Sold
- $598,5314 bd3 ba2.7k sqft148 Charlotte Knoll St, Zebulon, NC 27597Sold
- $634,7004 bd4 ba3k sqft147 Charlotte Knoll St, Zebulon, NC 27597Sold
Nearby schools
GreatSchools rating
- 9/10Thanksgiving ElementaryGrades: PK-5Distance: 3.4 mi
- 6/10Archer Lodge MiddleGrades: 6-8Distance: 5 mi
- 7/10Corinth-Holders High SchoolGrades: 9-12Distance: 4.2 mi
Schools provided by the listing agent
- Elementary: Johnston - Thanksgiving Elementary School
- Middle: Johnston - Archer Lodge Middle
- High: Johnston - Corinth Holders High School
Source: Doorify MLS. This data may not be complete. We recommend contacting the local school district to confirm school assignments for this home.
Get a cash offer in 3 minutes
Find out how much your home could sell for in as little as 3 minutes with a no-obligation cash offer.
Estimated market value
$702,500
Get a cash offer in 3 minutes
Find out how much your home could sell for in as little as 3 minutes with a no-obligation cash offer.
Estimated market value
$702,500
- North Carolina
- Johnston County
- Zebulon
- 27597
- 81 Charlotte Knoll St
Nearby cities
Nearby zip codes
Other Zebulon Topics
