Imagine mornings by the water, weekends on the lake, and evenings by the fire pit—all from the comfort of your new home in the highly desirable Cattail community. Built by New Home Inc., this 2,768 sq. ft. residence blends modern design, innovative features, and community living at its finest. Step inside to find 4 bedrooms and 3 bathrooms, including a first-floor guest suite that makes hosting a breeze. Work from home? A dedicated pocket office provides the perfect workspace, while the upstairs game room invites fun and relaxation. The heart of the home is the gourmet kitchen, designed with both beauty and function in mind. A spacious Messy Kitchen with sink and walk-in pantry keeps your main kitchen pristine, while quartz countertops, tile backsplash, and stainless steel appliances make meal prep effortless. Entertaining flows naturally into the open living and dining areas, and a covered rear deck extends the experience outdoors. The owner's suite is your private retreat, featuring a spa-inspired bath with tile shower, bench seating, and dual vanities. Smart features, including a Smart Door Delivery Center and integrated home automation, ensure convenience, while energy-efficient construction and advanced MERV filtration keep your living environment clean and comfortable. Beyond your doorstep, Cattail offers a lifestyle unlike any other. With an 80+ acre lake, private docks, kayaking, and fishing, every day can feel like a vacation. Resort-style amenities include a sparkling pool, clubhouse, fire pits, pergolas, and gathering spaces. Complete with walking and golf cart paths, a multi-use field, and amenities that bring neighbors together. Nestled in Johnston County with easy access to Clayton, Zebulon, and Wendell, Cattail balances tranquility with convenience to shopping, dining, and excellent schools. If you're seeking more than just a home, but a place to connect, unwind, and create lasting memories, 148 Charlotte Knoll St. is waiting for you.
Sold for $598,531
$598,531
148 Charlotte Knoll St, Zebulon, NC 27597
4beds
2,768sqft
Single Family Residence, Residential
Built in 2026
1.09 Acres Lot
$598,200 Zestimate®
$216/sqft
$2,598 Estimated rent
Home value
$598,200
$562,000 - $634,000
$2,598/mo
Zestimate® history
Owner options
List your home for rent
$2,598/mo
Rent Zestimate®
Find your next renter with Zillow Rental Manager. Plus, with online applications, you can quickly screen prospective tenants – for free.
$2,598/mo
Rent Zestimate®
Refinance and save
$3,563/mo
Est. payment
Refinancing to a lower rate could help reduce your monthly payments and save thousands over the life of the loan.
$3,563/mo
Est. payment
Explore your selling options
Work with a Zillow partner agent
Leverage their expertise and Zillow's premium Showcase listings to get your home seen by more buyers.
Get startedList with your own agent
Get your home in front of millions of buyers by listing it on Zillow.
Learn how to do itSell it yourself
Take full control of how buyers see your home on Zillow by listing For Sale by Owner (FSBO).
List your homeWhat's special
Sparkling poolModern designPrivate docksGourmet kitchenMessy kitchenPocket officeMulti-use field
Zillow last checked:
Listing updated:
Listed by:
Erin Salmons 919-996-9893,
New Home Inc LLC,
Ashley Canipe 919-628-2387,
New Home Inc LLC
Bought with:
Dan Carlton, 291273
Homes by Carlton Realty, LLC
Source: Doorify MLS,MLS#: 10074272
Facts & features
Interior
Bedrooms & bathrooms
- Bedrooms: 4
- Bathrooms: 3
- Full bathrooms: 3
Heating
- Heat Pump, Zoned
Cooling
- Ceiling Fan(s), Dual, Heat Pump, Zoned
Appliances
- Included: Exhaust Fan, Gas Cooktop, Gas Water Heater, Microwave, Oven, Range, Range Hood, Stainless Steel Appliance(s), Tankless Water Heater, Vented Exhaust Fan
Features
- Bathtub/Shower Combination, Built-in Features, Pantry, Ceiling Fan(s), Crown Molding, Dual Closets, Eat-in Kitchen, Kitchen Island, Open Floorplan, Quartz Counters, Smart Camera(s)/Recording, Smart Light(s), Smart Thermostat, Walk-In Closet(s), Walk-In Shower, Water Closet, Wired for Data
- Flooring: Ceramic Tile, Hardwood, Vinyl
- Windows: Low-Emissivity Windows, Screens
- Number of fireplaces: 1
- Fireplace features: Family Room, Gas
Interior area
- Total structure area: 2,768
- Total interior livable area: 2,768 sqft
- Finished area above ground: 2,768
- Finished area below ground: 0
Property
Parking
- Total spaces: 2
- Parking features: Attached, Driveway, Electric Vehicle Charging Station(s), Garage, Garage Door Opener, Garage Faces Front
- Attached garage spaces: 2
Features
- Levels: Two
- Stories: 2
- Patio & porch: Covered, Deck, Front Porch
- Exterior features: Private Yard, Rain Gutters, Smart Camera(s)/Recording, Smart Lock(s)
- Pool features: Community
- Has view: Yes
Lot
- Size: 1.09 Acres
- Features: Back Yard, Hardwood Trees, Many Trees, Wooded
Details
- Parcel number: TBD
- Special conditions: Standard
Construction
Type & style
- Home type: SingleFamily
- Architectural style: Georgian
- Property subtype: Single Family Residence, Residential
Materials
- Blown-In Insulation, Radiant Barrier, Stone, Vinyl Siding
- Foundation: Block
- Roof: Shingle
Condition
- New construction: Yes
- Year built: 2026
- Major remodel year: 2025
Utilities & green energy
- Sewer: Septic Tank
- Water: Public
Community & HOA
Community
- Features: Fishing, Lake, Pool, Street Lights
- Subdivision: Cattail
HOA
- Has HOA: Yes
- Amenities included: Cabana, Parking, Picnic Area, Pool, Trail(s), Water
- Services included: None
- HOA fee: $90 monthly
Location
- Region: Zebulon
Financial & listing details
- Price per square foot: $216/sqft
- Annual tax amount: $4,776
- Date on market: 2/3/2025
Price history
| Date | Event | Price |
|---|---|---|
| 3/16/2026 | Sold | $598,531+1.5%$216/sqft |
Source:  Doorify MLS #10074272 Report a problem Doorify MLS #10074272 Report a problem | ||
| 11/22/2025 | Pending sale | $589,700$213/sqft |
Source: Doorify MLS #10074272 Report a problem | ||
| 2/3/2025 | Listed for sale | $589,700$213/sqft |
Source: Doorify MLS #10074272 Report a problem | ||
Public tax history
Tax history is unavailable.
Neighborhood: 27597
Nearby homes
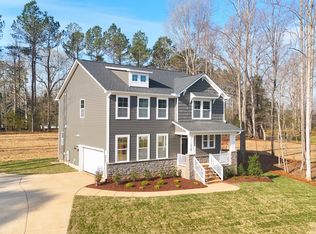
- $534,7004 bd3 ba2.4k sqft178 Charlotte Knoll St, Zebulon, NC 27597Sold
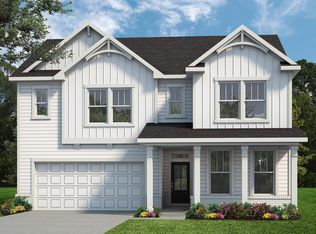
- $594,7004 bd3 ba2.7k sqft194 Charlotte Knoll St, Zebulon, NC 27597Off Market
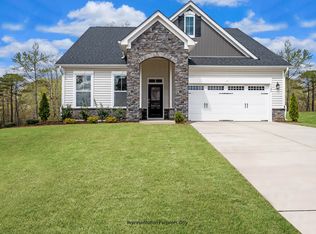
- $592,8004 bd3 ba2.6k sqftLOT 12 Charlotte Knoll St, Zebulon, NC 27597Off Market
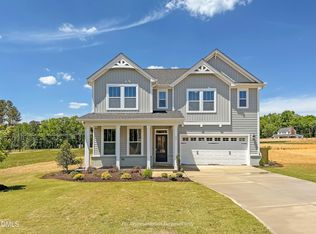
- $674,2804 bd3 ba2.7k sqft76 Charlotte Knoll St, Zebulon, NC 27597Sold
- $702,5004 bd3 ba2.8k sqft81 Charlotte Knoll St, Zebulon, NC 27597Sold
- $634,7004 bd4 ba3k sqft147 Charlotte Knoll St, Zebulon, NC 27597Sold
- $623,2464 bd3 ba2.7k sqft169 Charlotte Knoll St, Zebulon, NC 27597Sold
- $614,7004 bd3 ba2.9k sqft129 Charlotte Knoll St, Zebulon, NC 27597Sold
Nearby schools
GreatSchools rating
- 9/10Thanksgiving ElementaryGrades: PK-5Distance: 3.3 mi
- 6/10Archer Lodge MiddleGrades: 6-8Distance: 5 mi
- 7/10Corinth-Holders High SchoolGrades: 9-12Distance: 4.3 mi
Schools provided by the listing agent
- Elementary: Johnston - Thanksgiving
- Middle: Johnston - Archer Lodge
- High: Johnston - Corinth Holder
Source: Doorify MLS. This data may not be complete. We recommend contacting the local school district to confirm school assignments for this home.
Get a cash offer in 3 minutes
Find out how much your home could sell for in as little as 3 minutes with a no-obligation cash offer.
Estimated market value
$598,200
Get a cash offer in 3 minutes
Find out how much your home could sell for in as little as 3 minutes with a no-obligation cash offer.
Estimated market value
$598,200
- North Carolina
- Johnston County
- Zebulon
- 27597
- 148 Charlotte Knoll St
Nearby cities
Nearby zip codes
Other Zebulon Topics
