Morning light fills the vaulted café ceiling. Coffee brews in the gourmet kitchen -- quartz countertops wiped clean because the prep kitchen handled last night's mess. Through the covered patio, the fully fenced backyard with privacy fencing is quiet, private, and entirely yours. And just beyond the neighborhood, 80 acres of open water catch the early sun. This is a Tuesday morning in The Holly at Cattail. A Home Designed Around How You Actually Live The Holly delivers 2,491 square feet across a floor plan that prioritizes real-life function. The open-concept main level connects the kitchen, extended café, and family room in a natural sequence -- distinct spaces that flow effortlessly without feeling undefined. The gourmet kitchen is anchored by quartz countertops, stainless steel built-in appliances, and gas cooking. A separate prep kitchen stays tucked away for meal staging and small appliance storage, keeping the main kitchen clean and guest-ready at all times. A pocket office sits just steps from the main living areas -- perfectly sized for remote work, homework, or managing the day-to-day. The climate-controlled Smart Door Delivery Center provides secure package storage, keeping deliveries protected from weather and out of sight. The owner's suite offers a private bath and direct access to the laundry room, minimizing the distance between closet and clean clothes. Additional bedrooms and baths are designed with flexibility in mind. Outside, the covered patio extends your living space into a fully fenced rear yard with privacy fencing already in place -- creating a secure, defined space for pets, play, entertaining, or simply enjoying quiet evenings without interruption. It's the kind of everyday feature that adds comfort, convenience, and lasting value. Smart. Healthy. New. -- Built to a Higher Standard Every Holly includes New Home Inc.'s Smart. Healthy. New. package -- not as an upgrade, but as the baseline. Smart home technology features a Ring doorbell, smart locks, Ecobee thermostat, Wi-Fi-enabled garage door opener, and Cat 6 wiring infrastructure ready for what's next. Healthy living elements include whole-home MERV 11 air filtration -- upgradeable to MERV 16 -- with fresh air intake cycling through the home two to three times per hour. TechShield radiant barrier roof decking helps reduce attic temperatures and lower cooling costs, working quietly month after month. Each home undergoes independent HERS energy testing -- a third-party verified score that quantifies what resale homes cannot: proven performance backed by data, modern materials, and builder-backed warranties. Cattail -- A Community Built Around the Water Cattail isn't a neighborhood with a pond. It's a lake community centered around 80+ acres of open water and more than 2.5 miles of shoreline. Residents enjoy fishing, kayaking, and boating, with private docks and lakefront homesites available. On land, the amenities reflect the setting -- a resort-style pool, clubhouse, fire pits, pergola, gathering spaces, walking and golf cart paths, and a multi-use recreation field. Homesites range from half an acre to over two acres, giving every home room to breathe. Located in Johnston County, Cattail offers convenient access to shopping, dining, and entertainment in Clayton, Zebulon, and Wendell. Your Timeline, Your Opportunity The Holly at Lot 9 Charlotte Knoll Street is completing construction now and will be move-in ready in March 2026. Four bedrooms. Two and a half bathrooms. A two-car side-load garage. A 0.84-acre homesite with a fully fenced backyard already in place -- offering immediate privacy, usability, and peace of mind. This is new construction built to perform, third-party verified to prove it, and ready when you are. Schedule your private tour today.
Sold for $534,700
Zestimate®
$534,700
178 Charlotte Knoll St, Zebulon, NC 27597
4beds
2,491sqft
Single Family Residence, Residential
Built in 2026
0.84 Acres Lot
$534,700 Zestimate®
$215/sqft
$2,400 Estimated rent
Home value
$534,700
$508,000 - $561,000
$2,400/mo
Zestimate® history
Owner options
List your home for rent
$2,400/mo
Rent Zestimate®
Find your next renter with Zillow Rental Manager. Plus, with online applications, you can quickly screen prospective tenants – for free.
$2,400/mo
Rent Zestimate®
Refinance and save
$3,273/mo
Est. payment
Refinancing to a lower rate could help reduce your monthly payments and save thousands over the life of the loan.
$3,273/mo
Est. payment
Explore your selling options
Work with a Zillow partner agent
Leverage their expertise and Zillow's premium Showcase listings to get your home seen by more buyers.
Get startedList with your own agent
Get your home in front of millions of buyers by listing it on Zillow.
Learn how to do itSell it yourself
Take full control of how buyers see your home on Zillow by listing For Sale by Owner (FSBO).
List your homeWhat's special
Gourmet kitchenSeparate prep kitchenCovered patioTwo-car side-load garageGas cookingStainless steel built-in appliancesQuartz countertops
Zillow last checked:
Listing updated:
Listed by:
Erin Salmons 919-996-9893,
New Home Inc LLC,
Ashley Canipe 919-628-2387,
New Home Inc LLC
Bought with:
Jessica Bell, 350907
Fathom Realty NC
Source: Doorify MLS,MLS#: 10145827
Facts & features
Interior
Bedrooms & bathrooms
- Bedrooms: 4
- Bathrooms: 3
- Full bathrooms: 2
- 1/2 bathrooms: 1
Heating
- Heat Pump, Zoned
Cooling
- Ceiling Fan(s), Dual, Heat Pump, Zoned
Appliances
- Included: Exhaust Fan, Gas Cooktop, Gas Water Heater, Microwave, Oven, Range, Range Hood, Stainless Steel Appliance(s), Tankless Water Heater, Vented Exhaust Fan
- Laundry: Electric Dryer Hookup, Laundry Room, Sink, Upper Level, Washer Hookup
Features
- Bathtub/Shower Combination, Built-in Features, Pantry, Ceiling Fan(s), Crown Molding, Dual Closets, Eat-in Kitchen, Kitchen Island, Open Floorplan, Quartz Counters, Smart Camera(s)/Recording, Smart Light(s), Smart Thermostat, Walk-In Closet(s), Walk-In Shower, Water Closet, Wired for Data
- Flooring: Carpet, Ceramic Tile, Hardwood, Vinyl, Tile
- Windows: Low-Emissivity Windows, Screens
- Number of fireplaces: 1
- Fireplace features: Family Room, Gas
- Common walls with other units/homes: No Common Walls
Interior area
- Total structure area: 2,491
- Total interior livable area: 2,491 sqft
- Finished area above ground: 2,491
- Finished area below ground: 0
Property
Parking
- Total spaces: 2
- Parking features: Attached, Driveway, Electric Vehicle Charging Station(s), Garage, Garage Door Opener, Garage Faces Front
- Attached garage spaces: 2
Features
- Levels: Two
- Stories: 2
- Patio & porch: Covered, Deck, Front Porch
- Exterior features: Private Yard, Rain Gutters, Smart Camera(s)/Recording, Smart Lock(s)
- Pool features: Community
- Fencing: Back Yard, Gate
- Has view: Yes
Lot
- Size: 0.84 Acres
- Features: Back Yard, Hardwood Trees, Many Trees, Wooded
Details
- Parcel number: 11M05020P
- Special conditions: Standard
Construction
Type & style
- Home type: SingleFamily
- Architectural style: Traditional
- Property subtype: Single Family Residence, Residential
Materials
- Attic/Crawl Hatchway(s) Insulated, Blown-In Insulation, Radiant Barrier, Stone, Vinyl Siding
- Foundation: Block, Permanent, Raised
- Roof: Shingle
Condition
- New construction: Yes
- Year built: 2026
- Major remodel year: 2026
Utilities & green energy
- Sewer: Septic Tank
- Water: Public
Community & HOA
Community
- Features: Fishing, Lake, Pool, Street Lights
- Subdivision: Cattail
HOA
- Has HOA: Yes
- Amenities included: Cabana, Parking, Picnic Area, Pool, Trail(s), Water
- Services included: None
- HOA fee: $90 monthly
Location
- Region: Zebulon
Financial & listing details
- Price per square foot: $215/sqft
- Annual tax amount: $3,454
- Date on market: 2/11/2026
Price history
| Date | Event | Price |
|---|---|---|
| 5/8/2026 | Sold | $534,700-0.9%$215/sqft |
Source:  Doorify MLS #10145827 Report a problem Doorify MLS #10145827 Report a problem | ||
| 4/15/2026 | Pending sale | $539,700$217/sqft |
Source: Doorify MLS #10145827 Report a problem | ||
| 3/30/2026 | Listed for sale | $539,700$217/sqft |
Source: Doorify MLS #10145827 Report a problem | ||
| 3/21/2026 | Pending sale | $539,700$217/sqft |
Source: Doorify MLS #10145827 Report a problem | ||
| 2/21/2025 | Price change | $539,7000%$217/sqft |
Source: New Home Inc. Report a problem | ||
| 2/3/2025 | Listed for sale | $539,900$217/sqft |
Source: Doorify MLS #10074270 Report a problem | ||
Public tax history
Tax history is unavailable.
Neighborhood: 27597
Nearby homes
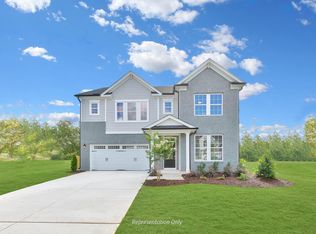
- $598,5314 bd3 ba2.7k sqft148 Charlotte Knoll St, Zebulon, NC 27597Sold
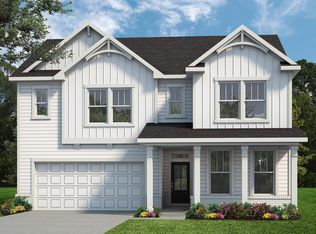
- $592,1004 bd3 ba2.7k sqft194 Charlotte Knoll St, Zebulon, NC 27597Off Market
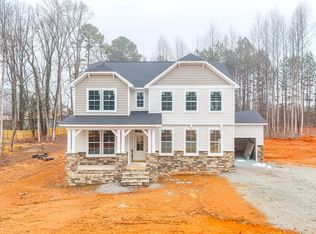
- $623,2464 bd3 ba2.7k sqft169 Charlotte Knoll St, Zebulon, NC 27597Sold
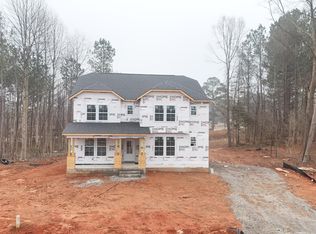
- $644,7004 bd4 ba3k sqft201 Charlotte Knoll St, Zebulon, NC 27597Sold
- $674,2804 bd3 ba2.7k sqft76 Charlotte Knoll St, Zebulon, NC 27597Sold
- $588,9004 bd3 ba2.6k sqftLOT 12 Charlotte Knoll St, Zebulon, NC 27597Off Market
- $309,9003 bd1 ba1.7k sqft2228 Antioch Church Rd, Zebulon, NC 27597Off Market
- $634,7004 bd4 ba3k sqft147 Charlotte Knoll St, Zebulon, NC 27597Sold
Nearby schools
GreatSchools rating
- 9/10Thanksgiving ElementaryGrades: PK-5Distance: 3.4 mi
- 6/10Archer Lodge MiddleGrades: 6-8Distance: 5 mi
- 7/10Corinth-Holders High SchoolGrades: 9-12Distance: 4.3 mi
Schools provided by the listing agent
- Elementary: Johnston - Thanksgiving
- Middle: Johnston - Archer Lodge
- High: Johnston - Corinth Holder
Source: Doorify MLS. This data may not be complete. We recommend contacting the local school district to confirm school assignments for this home.
Get a cash offer in 3 minutes
Find out how much your home could sell for in as little as 3 minutes with a no-obligation cash offer.
Estimated market value
$534,700
Get a cash offer in 3 minutes
Find out how much your home could sell for in as little as 3 minutes with a no-obligation cash offer.
Estimated market value
$534,700
- North Carolina
- Johnston County
- Zebulon
- 27597
- 178 Charlotte Knoll St
Nearby cities
Nearby zip codes
Other Zebulon Topics
