Beyond your doorstep lies the lifestyle that makes Cattail so unique. At 201 Charlotte Knoll Street, you'll enjoy the best of lake living in a master-planned community centered around an 80-acre lake with more than 2.5 miles of shoreline. Whether it's casting a line, kayaking at sunrise, or taking in the view from the water, this natural centerpiece defines the community. On land, residents gather at the resort-style pool and clubhouse, connect with neighbors at fire pits and pergolas, and explore walking and golf cart trails that weave through preserved green spaces. Life at Cattail balances adventure, relaxation, and connection in one remarkable neighborhood. This setting is the backdrop for the Garner floor plan by New Home Inc, a thoughtfully designed home with 3,029 sq ft, 4 bedrooms, 4 baths, and a side-load 2-car garage. The home blends English Country charm with modern features that support daily living. Upon entry, the Smart Door Delivery Center provides a secure and weatherproof space for packages. Inside, the kitchen shines with a multi-sided conversational island and the signature Messy Kitchen, perfect for storage and prep. Detailed craftsmanship is evident throughout, from tall baseboards and window casings to crown molding and a fireplace that anchors the main living space. A pocket office and flex spaces offer versatility, adapting to work, study, or play. Outdoor living extends the experience, with a spacious homesite featuring a fully fenced backyard that offers privacy, security, and a ready-made space for pets, play, and entertaining. This home also embodies New Home Inc's Smart, New, and Healthy standards. Smart features include a Ring doorbell, smart locks, smart switches, Ecobee thermostat, Cat 6 wiring, and a Stage 2 EV charger in the garage. These elements improve security, convenience, and future readiness. The Healthy features are equally impactful. Whole-home MERV 11 air filtration (upgradeable to MERV 16) enhances air quality, while fresh air intake cycles through the HVAC multiple times per hour to reduce allergens and keep indoor spaces fresh. A sealed conditioned crawl space protects against moisture and improves efficiency. TechShield radiant barrier roof decking reduces attic temperatures by up to 30°F in summer, lowering strain on the HVAC. The result is a home that achieves a HERS score significantly lower than a standard new home, translating into long-term savings on utility bills. Every detail at 201 Charlotte Knoll Street reflects careful design and forward thinking. The home not only supports today's lifestyle with smart technology and wellness features, but also ensures energy efficiency and durability for years to come. Combined with the unmatched amenities of Cattail, this home offers a unique opportunity to live where community and innovation come together. Schedule your private showing today and be the first to call 201 Charlotte Knoll Street your home.
Sold for $644,700
$644,700
201 Charlotte Knoll St, Zebulon, NC 27597
4beds
3,029sqft
Single Family Residence, Residential
Built in 2026
1.29 Acres Lot
$644,600 Zestimate®
$213/sqft
$2,004 Estimated rent
Home value
$644,600
$612,000 - $677,000
$2,004/mo
Zestimate® history
Owner options
List your home for rent
$2,004/mo
Rent Zestimate®
Find your next renter with Zillow Rental Manager. Plus, with online applications, you can quickly screen prospective tenants – for free.
$2,004/mo
Rent Zestimate®
Refinance and save
$3,833/mo
Est. payment
Refinancing to a lower rate could help reduce your monthly payments and save thousands over the life of the loan.
$3,833/mo
Est. payment
Explore your selling options
Work with a Zillow partner agent
Leverage their expertise and Zillow's premium Showcase listings to get your home seen by more buyers.
Get startedList with your own agent
Get your home in front of millions of buyers by listing it on Zillow.
Learn how to do itSell it yourself
Take full control of how buyers see your home on Zillow by listing For Sale by Owner (FSBO).
List your homeWhat's special
Thoughtfully designed home
Zillow last checked:
Listing updated:
Listed by:
Erin Salmons 919-996-9893,
New Home Inc LLC,
Ashley Canipe 919-628-2387,
New Home Inc LLC
Bought with:
Poppy Voliva, 353255
Real Broker, LLC
Source: Doorify MLS,MLS#: 10113655
Facts & features
Interior
Bedrooms & bathrooms
- Bedrooms: 4
- Bathrooms: 4
- Full bathrooms: 4
Heating
- Heat Pump, Zoned
Cooling
- Ceiling Fan(s), Heat Pump, Zoned
Appliances
- Included: Exhaust Fan, Gas Cooktop, Gas Water Heater, Microwave, Oven, Range, Range Hood, Stainless Steel Appliance(s), Tankless Water Heater, Vented Exhaust Fan
Features
- Bathtub/Shower Combination, Built-in Features, Pantry, Ceiling Fan(s), Crown Molding, Dual Closets, Eat-in Kitchen, Kitchen Island, Open Floorplan, Quartz Counters, Smart Camera(s)/Recording, Smart Light(s), Smart Thermostat, Walk-In Closet(s), Walk-In Shower, Water Closet, Wired for Data
- Flooring: Ceramic Tile, Hardwood, Vinyl
- Windows: Low-Emissivity Windows, Screens
- Number of fireplaces: 1
- Fireplace features: Family Room, Gas
- Common walls with other units/homes: No Common Walls
Interior area
- Total structure area: 3,029
- Total interior livable area: 3,029 sqft
- Finished area above ground: 3,029
- Finished area below ground: 0
Property
Parking
- Total spaces: 2
- Parking features: Attached, Driveway, Electric Vehicle Charging Station(s), Garage, Garage Door Opener, Garage Faces Front
- Attached garage spaces: 2
Features
- Levels: Two
- Stories: 2
- Patio & porch: Covered, Deck, Front Porch
- Exterior features: Private Yard, Rain Gutters, Smart Camera(s)/Recording, Smart Lock(s)
- Pool features: Community
- Fencing: Back Yard, Fenced, Vinyl
- Has view: Yes
Lot
- Size: 1.29 Acres
- Features: Back Yard, Hardwood Trees, Many Trees, Wooded
Details
- Parcel number: 11M05020G
- Special conditions: Standard
Construction
Type & style
- Home type: SingleFamily
- Architectural style: Craftsman
- Property subtype: Single Family Residence, Residential
Materials
- Attic/Crawl Hatchway(s) Insulated, Block, Blown-In Insulation, Radiant Barrier, Stone, Vinyl Siding
- Foundation: Block
- Roof: Shingle
Condition
- New construction: Yes
- Year built: 2026
- Major remodel year: 2026
Utilities & green energy
- Sewer: Septic Tank
- Water: Public
Community & HOA
Community
- Features: Fishing, Lake, Pool, Street Lights
- Subdivision: Cattail
HOA
- Has HOA: Yes
- Amenities included: Cabana, Parking, Picnic Area, Pool, Trail(s), Water
- Services included: None
- HOA fee: $90 monthly
Location
- Region: Zebulon
Financial & listing details
- Price per square foot: $213/sqft
- Annual tax amount: $4,126
- Date on market: 8/4/2025
Price history
| Date | Event | Price |
|---|---|---|
| 6/25/2026 | Sold | $644,700$213/sqft |
Source:  Doorify MLS #10113655 Report a problem Doorify MLS #10113655 Report a problem | ||
| 4/24/2026 | Pending sale | $644,700$213/sqft |
Source: Doorify MLS #10113655 Report a problem | ||
| 4/20/2026 | Listing removed | $644,700$213/sqft |
Source: New Home Inc. Report a problem | ||
| 4/19/2026 | Pending sale | $644,700$213/sqft |
Source: Doorify MLS #10113655 Report a problem | ||
| 8/6/2025 | Price change | $644,700+11.2%$213/sqft |
Source: New Home Inc. Report a problem | ||
| 8/5/2025 | Price change | $579,700-10.1%$191/sqft |
Source: New Home Inc. Report a problem | ||
| 8/4/2025 | Listed for sale | $644,700$213/sqft |
Source: Doorify MLS #10113655 Report a problem | ||
Public tax history
Tax history is unavailable.
Neighborhood: 27597
Nearby homes
- $201,4002 bd1 ba1.4k sqft11226 State Highway 96 N, Zebulon, NC 27597Off Market
- $645,00023.82 Acres11183 State Highway 96 N, Zebulon, NC 27597Sold
- $623,2464 bd3 ba2.7k sqft169 Charlotte Knoll St, Zebulon, NC 27597Sold
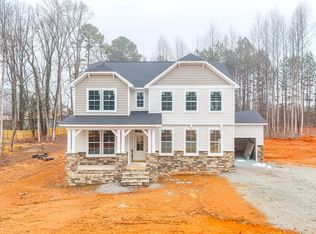
- $534,7004 bd3 ba2.4k sqft178 Charlotte Knoll St, Zebulon, NC 27597Sold
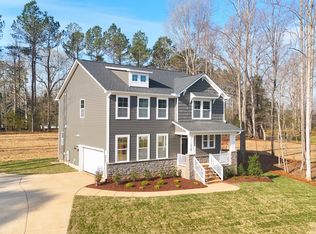
- $598,5314 bd3 ba2.7k sqft148 Charlotte Knoll St, Zebulon, NC 27597Sold
- $627,8004 bd3 ba2.7k sqft194 Charlotte Knoll St, Zebulon, NC 27597Off Market
- $634,7004 bd4 ba3k sqft147 Charlotte Knoll St, Zebulon, NC 27597Sold
- $55,0002 bd2 ba1k sqft2425 Antioch Church Rd, Zebulon, NC 27597Sold
Nearby schools
GreatSchools rating
- 9/10Thanksgiving ElementaryGrades: PK-5Distance: 3.4 mi
- 6/10Archer Lodge MiddleGrades: 6-8Distance: 5.1 mi
- 7/10Corinth-Holders High SchoolGrades: 9-12Distance: 4.4 mi
Schools provided by the listing agent
- Elementary: Johnston - Thanksgiving Elementary School
- Middle: Johnston - Archer Lodge Middle
- High: Johnston - Corinth Holders High School
Source: Doorify MLS. This data may not be complete. We recommend contacting the local school district to confirm school assignments for this home.
Get a cash offer in 3 minutes
Find out how much your home could sell for in as little as 3 minutes with a no-obligation cash offer.
Estimated market value
$644,600
Get a cash offer in 3 minutes
Find out how much your home could sell for in as little as 3 minutes with a no-obligation cash offer.
Estimated market value
$644,600
- North Carolina
- Johnston County
- Zebulon
- 27597
- 201 Charlotte Knoll St
Nearby cities
Nearby zip codes
Other Zebulon Topics
