Located in one of Orinda’s most desirable neighborhoods, this spacious home offers a flexible floor plan, an oversized family room, and a flat backyard designed for everyday living and entertaining. The updated kitchen features a built in breakfast nook and chef’s appliances, opening to generous spaces that make daily life seamless. Light filled living and dining rooms create a welcoming setting for holidays, dinners with friends, and quiet evenings. Upstairs, the primary suite offers a peaceful retreat, while two additional bedrooms share a Jack and Jill bath. Two more bedrooms on the lower level provide flexible options for guests, a home office, or a playroom. The backyard is ideal for barbecues, gardening, and relaxing under twinkling lights, with ample space for both quiet mornings and lively evenings. Within walking distance to twelve years of schools and surrounded by a friendly community where neighbors wave on their evening walks, this home blends comfort, space, and convenience. Welcome to the Butterfly House.
Sold for $2,200,000
$2,200,000
81 Coral Dr, Orinda, CA 94563
5beds
2,912sqft
Single Family Residence
Built in 1960
0.29 Acres Lot
$2,285,500 Zestimate®
$755/sqft
$7,959 Estimated rent
Home value
$2,285,500
$2.06M - $2.54M
$7,959/mo
Zestimate® history
Owner options
List your home for rent
$7,959/mo
Rent Zestimate®
Find your next renter with Zillow Rental Manager. Plus, with online applications, you can quickly screen prospective tenants – for free.
$7,959/mo
Rent Zestimate®
Refinance and save
$13,924/mo
Est. payment
Refinancing to a lower rate could help reduce your monthly payments and save thousands over the life of the loan.
$13,924/mo
Est. payment
Explore your selling options
Work with a Zillow partner agent
Leverage their expertise and Zillow's premium Showcase listings to get your home seen by more buyers.
Get startedList with your own agent
Get your home in front of millions of buyers by listing it on Zillow.
Learn how to do itSell it yourself
Take full control of how buyers see your home on Zillow by listing For Sale by Owner (FSBO).
List your homeWhat's special
Flat backyardPeaceful retreatPrimary suiteOversized family roomBuilt in breakfast nookFlexible floor planJack and jill bath
Zillow last checked:
Listing updated:
Listed by:
Shannon Conner DRE #01885058 925-980-3829,
Village Associates Real Estate
Bought with:
Steve Kehrig, DRE #01410377
Coldwell Banker
Source: CCAR,MLS#: 41113652
Facts & features
Interior
Bedrooms & bathrooms
- Bedrooms: 5
- Bathrooms: 4
- Full bathrooms: 3
- Partial bathrooms: 1
Rooms
- Room types: 2 Bedrooms, 1.5 Baths, Main Entry, 3 Bedrooms, 2 Baths, Primary Bedrm Suite - 1, Family Room
Bathroom
- Features: Shower Over Tub, Updated Baths, Stone, Stall Shower, Tile, Tub with Jets, Window
Kitchen
- Features: 220 Volt Outlet, Breakfast Nook, Stone Counters, Dishwasher, Double Oven, Eat-in Kitchen, Disposal, Gas Range/Cooktop, Microwave, Refrigerator, Updated Kitchen
Heating
- Forced Air
Cooling
- Central Air
Appliances
- Included: Dishwasher, Double Oven, Gas Range, Microwave, Refrigerator, Dryer, Washer
- Laundry: Laundry Room, Common Area
Features
- Breakfast Nook, Updated Kitchen
- Flooring: Hardwood, Tile, Carpet
- Windows: Double Pane Windows
- Number of fireplaces: 2
- Fireplace features: Brick, Dining Room, Family Room, Living Room, Double Sided
Interior area
- Total structure area: 2,912
- Total interior livable area: 2,912 sqft
Property
Parking
- Total spaces: 2
- Parking features: Attached
- Attached garage spaces: 2
Features
- Levels: Two
- Stories: 2
- Exterior features: Garden/Play
- Pool features: None
- Has spa: Yes
- Spa features: Bath
- Fencing: Partial,Wood
Lot
- Size: 0.29 Acres
- Features: Level, Premium Lot, Back Yard, Landscape Back, Landscape Front
Details
- Parcel number: 2712130075
- Special conditions: Standard
- Other equipment: Irrigation Equipment
Construction
Type & style
- Home type: SingleFamily
- Architectural style: Traditional
- Property subtype: Single Family Residence
Materials
- Wood Siding
- Roof: Composition
Condition
- Existing
- New construction: No
- Year built: 1960
Utilities & green energy
- Electric: Photovoltaics Seller Owned, 220 Volts in Kitchen, 220 Volts in Laundry
Community & HOA
Community
- Subdivision: Ivy Drive Area
HOA
- Has HOA: No
Location
- Region: Orinda
Financial & listing details
- Price per square foot: $755/sqft
- Tax assessed value: $1,569,428
- Annual tax amount: $19,959
- Date on market: 10/3/2025
Price history
| Date | Event | Price |
|---|---|---|
| 11/17/2025 | Sold | $2,200,000-4.1%$755/sqft |
Source:  CCAR #41113652 Report a problem CCAR #41113652 Report a problem | ||
| 10/16/2025 | Pending sale | $2,295,000$788/sqft |
Source: CCAR #41113652 Report a problem | ||
| 10/3/2025 | Listed for sale | $2,295,000+87.3%$788/sqft |
Source: CCAR #41113652 Report a problem | ||
| 9/21/2010 | Sold | $1,225,000-5.4%$421/sqft |
Source: CCAR #40476382 Report a problem | ||
| 8/7/2010 | Pending sale | $1,295,000$445/sqft |
Source: Village Associates Real Estate #40476382 Report a problem | ||
| 7/17/2010 | Listed for sale | $1,295,000$445/sqft |
Source: Village Associates Real Estate #40476382 Report a problem | ||
Public tax history
| Year | Property taxes | Tax assessment |
|---|---|---|
| 2025 | $19,959 +1.6% | $1,569,428 +2% |
| 2024 | $19,649 +1.7% | $1,538,656 +2% |
| 2023 | $19,323 +2.8% | $1,508,487 +2% |
| 2022 | $18,805 +2% | $1,478,910 +2% |
| 2021 | $18,430 +1.1% | $1,449,913 +1% |
| 2020 | $18,235 +0.2% | $1,435,047 +2% |
| 2019 | $18,206 +8.5% | $1,406,910 +2% |
| 2018 | $16,785 +2.8% | $1,379,325 +2% |
| 2017 | $16,330 +2.5% | $1,352,281 +2% |
| 2016 | $15,936 +0.5% | $1,325,767 +1.5% |
| 2015 | $15,859 +1.4% | $1,305,854 +2% |
| 2014 | $15,639 | $1,280,275 +21.9% |
| 2013 | -- | $1,050,000 +11.2% |
| 2012 | -- | $944,500 -22.9% |
| 2011 | -- | $1,225,000 +171.4% |
| 2010 | -- | $451,444 -0.2% |
| 2009 | -- | $452,517 +2% |
| 2008 | -- | $443,645 +2% |
| 2007 | -- | $434,947 +2% |
| 2006 | -- | $426,420 +2% |
| 2005 | -- | $418,060 +2% |
| 2004 | -- | $409,863 +1.9% |
| 2003 | -- | $402,352 +2% |
| 2002 | -- | $394,464 +2% |
| 2001 | -- | $386,731 |
Find assessor info on the county website
Neighborhood: 94563
Nearby homes
- $1,794,9003 bd2 ba2k sqft173 Ardith Dr, Orinda, CA 94563Off Market
- $1,854,9006 bd4 ba2.2k sqft83 Coral Dr, Orinda, CA 94563Off Market
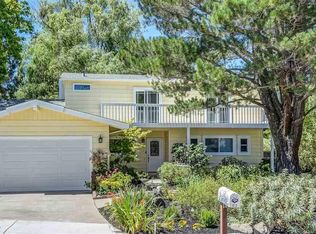
- $1,635,9003 bd3 ba1.9k sqft12 Darnby Ct, Orinda, CA 94563Off Market
- $1,618,0004 bd3 ba2.1k sqft171 Ardith Dr, Orinda, CA 94563Off Market
- $1,477,8003 bd2 ba1.5k sqft85 Coral Dr, Orinda, CA 94563Off Market
- $1,436,7003 bd2 ba1.6k sqft86 Coral Dr, Orinda, CA 94563Off Market
- $1,995,0004 bd3 ba2.3k sqft10 Darnby Ct, Orinda, CA 94563For Sale
- $1,615,0003 bd2 ba1.7k sqft169 Ardith Dr, Orinda, CA 94563Off Market
Nearby schools
GreatSchools rating
- 9/10Del Rey Elementary SchoolGrades: K-5Distance: 0.3 mi
- 10/10Orinda Intermediate SchoolGrades: 6-8Distance: 0.3 mi
- 10/10Miramonte High SchoolGrades: 9-12Distance: 0.4 mi
Get a cash offer in 3 minutes
Find out how much your home could sell for in as little as 3 minutes with a no-obligation cash offer.
Estimated market value
$2,285,500
Get a cash offer in 3 minutes
Find out how much your home could sell for in as little as 3 minutes with a no-obligation cash offer.
Estimated market value
$2,285,500
- California
- Contra Costa County
- Orinda
- 94563
- 81 Coral Dr
Nearby cities
Nearby zip codes
Other Orinda Topics
