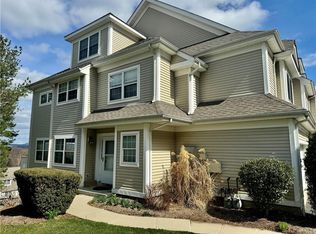
Welcome to sought-after Crystal Hill Club Condominium! This spacious 2-bedroom, 2.1-bath townhouse offers a bright, open layout and a few step entry with direct access to a one-car garage. The main level features an eat-in kitchen, dining room, and a sun-filled living room with sliding glass doors to a private deck, and a half bath. Upstairs, the spacious primary suite boasts vaulted ceilings, skylights, and a walk-in closet. A second bedroom and a separate den provide flexibility for guests or a home office along with a full bathroom. A upper level loft with cathedral ceilings and skylights overlooks the lower den—ideal for an additional office or family room. The full finished lower level adds even more living space with a cozy gas fireplace, sliding doors to a patio, laundry, and utilities. Crystal Hill residents enjoy exceptional amenities including indoor and outdoor basketball courts, a pool, gym, playground, and BBQ/fire-pit area. Nearby hiking trails, beaches, parks, restaurants, and shops await, with easy access to highways and convenient train, bus, and ferry service to New York City. This beautiful home combines comfort, style, and an unbeatable location—don’t miss it!
Sold for $499,900
$499,900
81 Crystal Hill Drive Drive, Pomona, NY 10970
2beds
2,761sqft
Condominium, Residential
Built in 2002
-- sqft lot
$523,800 Zestimate®
$181/sqft
$4,507 Estimated rent
Home value
$523,800
$456,000 - $597,000
$4,507/mo
Zestimate® history
Owner options
List your home for rent
$4,507/mo
Rent Zestimate®
Find your next renter with Zillow Rental Manager. Plus, with online applications, you can quickly screen prospective tenants – for free.
$4,507/mo
Rent Zestimate®
Refinance and save
$4,040/mo
Est. payment
Refinancing to a lower rate could help reduce your monthly payments and save thousands over the life of the loan.
$4,040/mo
Est. payment
Explore your selling options
Work with a Zillow partner agent
Leverage their expertise and Zillow's premium Showcase listings to get your home seen by more buyers.
Get startedList with your own agent
Get your home in front of millions of buyers by listing it on Zillow.
Learn how to do itSell it yourself
Take full control of how buyers see your home on Zillow by listing For Sale by Owner (FSBO).
List your homeWhat's special
Upper level loftCozy gas fireplaceFull finished lower levelSeparate denPrivate deckBright open layoutWalk-in closet
Zillow last checked:
Listing updated:
Listed by:
Maria Campanelli 914-552-1525,
BHHS River Towns Real Estate 914-271-3300
Bought with:
Maria Campanelli, 30CA0655185
BHHS River Towns Real Estate
Source: OneKey® MLS as distributed by MLS GRID,MLS#: 914690
Facts & features
Interior
Bedrooms & bathrooms
- Bedrooms: 2
- Bathrooms: 3
- Full bathrooms: 2
- 1/2 bathrooms: 1
Other
- Description: Entry foyer leads to dining room, living room w/SGD to deck, eat in kitchen, powder room and access to garage.
- Level: First
Other
- Description: Primary suite w/cathedral ceilings and skylights, spacious bathroom w/tub and shower, and walk in closet. Large second bedroom and den w/vaulted ceilings, second bathroom.
- Level: Second
Other
- Description: Spacious loft w/cathedral ceilings and skylights. Large enough for a TV room and office.
- Level: Third
Other
- Description: Full, finished lower level w/gas fireplace and sliding glass door to patio & yard. Large laundry and utility room w/storage.
- Level: Basement
Heating
- Has Heating (Unspecified Type)
Cooling
- Central Air
Appliances
- Included: Dishwasher, Dryer, Electric Range, Microwave, Range, Refrigerator, Washer, Gas Water Heater
- Laundry: In Basement, Laundry Room
Features
- Cathedral Ceiling(s), Eat-in Kitchen, Formal Dining, Open Floorplan, Primary Bathroom, Storage
- Flooring: Carpet, Linoleum
- Basement: Finished,Walk-Out Access
- Attic: Partial
- Number of fireplaces: 1
- Fireplace features: Family Room, Gas
- Common walls with other units/homes: 2+ Common Walls
Interior area
- Total structure area: 2,761
- Total interior livable area: 2,761 sqft
Property
Parking
- Total spaces: 2
- Parking features: Garage
- Garage spaces: 1
Features
- Levels: Three Or More
- Patio & porch: Deck, Patio
- Pool features: Community
- Has view: Yes
- View description: Mountain(s)
Details
- Parcel number: 3922892520221750
- Special conditions: None
Construction
Type & style
- Home type: Condo
- Property subtype: Condominium, Residential
- Attached to another structure: Yes
Materials
- Vinyl Siding
Condition
- Year built: 2002
Utilities & green energy
- Sewer: Public Sewer
- Water: Public
- Utilities for property: Cable Connected, Electricity Connected, Natural Gas Connected, Phone Connected, Sewer Connected, Water Connected
Community & HOA
Community
- Features: Clubhouse, Fitness Center, Playground, Pool
HOA
- Has HOA: Yes
- Amenities included: Basketball Court, Clubhouse, Fitness Center, Maintenance Grounds, Parking, Playground, Pool, Recreation Facilities
- Services included: Common Area Maintenance, Maintenance Grounds, Pool Service, Snow Removal
- HOA fee: $600 monthly
- HOA name: Westchester Property Management
- HOA phone: 914-686-9500
Location
- Region: Pomona
Financial & listing details
- Price per square foot: $181/sqft
- Tax assessed value: $506,411
- Annual tax amount: $12,794
- Date on market: 9/19/2025
- Cumulative days on market: 27 days
- Listing agreement: Exclusive Right To Sell
- Electric utility on property: Yes
Price history
| Date | Event | Price |
|---|---|---|
| 12/3/2025 | Sold | $499,900$181/sqft |
Source:  OneKey® MLS as distributed by MLS GRID #914690 Report a problem OneKey® MLS as distributed by MLS GRID #914690 Report a problem | ||
| 10/16/2025 | Pending sale | $499,900$181/sqft |
Source: OneKey® MLS as distributed by MLS GRID #914690 Report a problem | ||
| 9/19/2025 | Listed for sale | $499,900$181/sqft |
Source: OneKey® MLS as distributed by MLS GRID #914690 Report a problem | ||
Public tax history
| Year | Property taxes | Tax assessment |
|---|---|---|
| 2025 | -- | $249,458 |
| 2024 | -- | $249,458 |
| 2023 | -- | $249,458 -10% |
| 2022 | -- | $277,175 |
| 2021 | -- | $277,175 -0.7% |
| 2020 | -- | $279,200 |
| 2019 | -- | $279,200 |
| 2018 | -- | $279,200 -16% |
| 2017 | $12,865 | $332,500 |
| 2016 | -- | $332,500 |
| 2015 | -- | $332,500 |
| 2014 | -- | $332,500 |
| 2013 | -- | $332,500 -5% |
| 2012 | -- | $350,000 -13.7% |
| 2011 | -- | $405,600 |
| 2010 | -- | $405,600 -10% |
| 2009 | -- | $450,600 -5% |
| 2007 | -- | $474,300 |
| 2006 | -- | $474,300 +2357.5% |
| 2005 | -- | $19,300 |
| 2004 | -- | $19,300 |
| 2003 | -- | $19,300 |
| 2002 | -- | $19,300 +1278.6% |
| 2001 | -- | $1,400 |
Find assessor info on the county website
Neighborhood: Mount Ivy
Nearby homes
- $583,4002 bd3 ba2.7k sqft83 Crystal Hill Dr, Pomona, NY 10970Off Market
- $726,1003 bd3 ba2.9k sqft79 Crystal Hill Dr, Pomona, NY 10970Off Market
- $499,9002 bd3 ba2.9k sqft85 Crystal Hill Dr, Pomona, NY 10970Sold
- $597,4002 bd2 ba2.9k sqft87 Crystal Hill Dr, Pomona, NY 10970Off Market

- $618,7002 bd2 ba2.9k sqft77 Crystal Hill Dr, Pomona, NY 10970Off Market
- $600,7003 bd4 ba2.6k sqft86 Crystal Hill Dr, Pomona, NY 10970Off Market
- $470,0002 bd3 ba2k sqft88 Crystal Hill Dr, Pomona, NY 10970Sold
- $476,7002 bd3 ba2k sqft90 Crystal Hill Dr, Pomona, NY 10970Off Market
Nearby schools
GreatSchools rating
- 4/10Thiells Elementary SchoolGrades: K-3Distance: 1.3 mi
- 3/10Fieldstone Secondary SchoolGrades: 7-8Distance: 1.9 mi
- 6/10North Rockland High SchoolGrades: 9-12Distance: 1.7 mi
Schools provided by the listing agent
- Elementary: Thiells Elementary School
- Middle: Fieldstone Middle School
- High: North Rockland High School
Source: OneKey® MLS as distributed by MLS GRID. This data may not be complete. We recommend contacting the local school district to confirm school assignments for this home.
Get a cash offer in 3 minutes
Find out how much your home could sell for in as little as 3 minutes with a no-obligation cash offer.
Estimated market value
$523,800
Get a cash offer in 3 minutes
Find out how much your home could sell for in as little as 3 minutes with a no-obligation cash offer.
Estimated market value
$523,800
- New York
- Rockland County
- Pomona
- 10970
- Mount Ivy
- 81 Crystal Hill Drive Drive
Nearby cities
Nearby neighborhoods
Nearby zip codes
Other Pomona Topics
