This end-unit townhome offers million dollar views and a sense of privacy in a prime location. The main level features an open floor plan, acacia wood flooring, a half bath, direct garage access, balcony, and stunning Hudson Valley views. The kitchen has a large center island, quartz countertops, contemporary cabinets, marble backsplash, and stainless steel appliances. The finished basement includes a decorative fireplace, laundry room, and slider leading to a paved patio. The second floor features a spacious primary suite with jacuzzi-style tub, cathedral ceiling and fan, and great views, plus a large bedroom, full bath, and home office. The finished loft has two skylights, walk-in closet, and ceiling fan. New carpet on the second and third floors. Two-car garage with additional visitor spaces nearby. Amenities include clubhouse, pool, fitness center, basketball court, and playground. Enjoy a maintenance-free lifestyle in a convenient commuter location. Additional Information: Amenities:Storage,ParkingFeatures:2 Car Attached,
Sold for $499,900
$499,900
85 Crystal Hill Drive, Pomona, NY 10970
2beds
2,951sqft
Condominium, Residential
Built in 2001
-- sqft lot
$577,100 Zestimate®
$169/sqft
$4,434 Estimated rent
Home value
$577,100
$548,000 - $612,000
$4,434/mo
Zestimate® history
Owner options
List your home for rent
$4,434/mo
Rent Zestimate®
Find your next renter with Zillow Rental Manager. Plus, with online applications, you can quickly screen prospective tenants – for free.
$4,434/mo
Rent Zestimate®
Refinance and save
$4,024/mo
Est. payment
Refinancing to a lower rate could help reduce your monthly payments and save thousands over the life of the loan.
$4,024/mo
Est. payment
Explore your selling options
Work with a Zillow partner agent
Leverage their expertise and Zillow's premium Showcase listings to get your home seen by more buyers.
Get startedList with your own agent
Get your home in front of millions of buyers by listing it on Zillow.
Learn how to do itSell it yourself
Take full control of how buyers see your home on Zillow by listing For Sale by Owner (FSBO).
List your homeWhat's special
Finished loftContemporary cabinetsDecorative fireplaceBasketball courtHome officeLarge bedroomHalf bath
Zillow last checked:
Listing updated:
Listed by:
Vijith Jose 646-530-1040,
J Realty Group 646-530-1040,
Jonathan Solis 646-530-1040,
J Realty Group
Bought with:
Ginny A Biscow, 30BI0774808
Howard Hanna Rand Realty
Source: OneKey® MLS as distributed by MLS GRID,MLS#: H6296036
Facts & features
Interior
Bedrooms & bathrooms
- Bedrooms: 2
- Bathrooms: 3
- Full bathrooms: 2
- 1/2 bathrooms: 1
Bedroom 1
- Level: Second
Bathroom 1
- Level: First
Bathroom 2
- Level: Second
Bathroom 3
- Description: En-suite
- Level: Second
Other
- Level: Second
Bonus room
- Description: Loft
- Level: Third
Family room
- Level: First
Family room
- Level: Basement
Kitchen
- Level: First
Laundry
- Level: Basement
Office
- Level: Second
Heating
- Forced Air
Cooling
- Central Air
Appliances
- Included: Dishwasher, Dryer, Refrigerator, Washer, Gas Water Heater
- Laundry: Inside
Features
- Ceiling Fan(s), Chandelier, Eat-in Kitchen, Primary Bathroom, Quartz/Quartzite Counters
- Flooring: Carpet, Hardwood
- Windows: Blinds, Skylight(s)
- Basement: Finished,Full,Walk-Out Access
- Attic: Finished,Full,See Remarks,Walkup
- Common walls with other units/homes: End Unit
Interior area
- Total structure area: 2,951
- Total interior livable area: 2,951 sqft
Property
Parking
- Total spaces: 2
- Parking features: Attached, Driveway
- Has uncovered spaces: Yes
Features
- Levels: Three Or More
- Stories: 4
- Patio & porch: Patio
- Exterior features: Mailbox
- Pool features: Community
- Has view: Yes
- View description: River, Water
- Has water view: Yes
- Water view: River,Water
Lot
- Size: 4,792 Square Feet
- Features: Near Public Transit, Near School, Near Shops, Views
Details
- Parcel number: 39228902502000020210000730
Construction
Type & style
- Home type: Condo
- Property subtype: Condominium, Residential
- Attached to another structure: Yes
Materials
- Vinyl Siding
Condition
- Actual
- Year built: 2001
Utilities & green energy
- Sewer: Public Sewer
- Water: Public
- Utilities for property: Trash Collection Private
Community & HOA
Community
- Features: Clubhouse, Park, Pool
- Subdivision: Crystal Hill
HOA
- Has HOA: Yes
- Amenities included: Basketball Court, Clubhouse, Park, Playground, Trash
- Services included: Common Area Maintenance, Snow Removal, Trash
- HOA fee: $600 monthly
- HOA name: Westchester Property
- HOA phone: 914-686-9500
Location
- Region: Pomona
Financial & listing details
- Price per square foot: $169/sqft
- Tax assessed value: $278,350
- Annual tax amount: $13,401
- Date on market: 3/20/2024
- Listing agreement: Exclusive Agency
- Inclusions: Light Fixtures, Oven/Range
Price history
| Date | Event | Price |
|---|---|---|
| 6/6/2024 | Sold | $499,900$169/sqft |
Source:  OneKey® MLS as distributed by MLS GRID #H6296036 Report a problem OneKey® MLS as distributed by MLS GRID #H6296036 Report a problem | ||
| 4/10/2024 | Pending sale | $499,900$169/sqft |
Source: OneKey® MLS as distributed by MLS GRID #H6296036 Report a problem | ||
| 3/20/2024 | Listed for sale | $499,900+19.9%$169/sqft |
Source: OneKey® MLS as distributed by MLS GRID #H6296036 Report a problem | ||
| 9/22/2021 | Sold | $416,850-24.2%$141/sqft |
Source: OneKey® MLS as distributed by MLS GRID #H6124199 Report a problem | ||
| 5/18/2006 | Sold | $550,000+34.9%$186/sqft |
Source: Public Record Report a problem | ||
| 2/11/2002 | Sold | $407,759$138/sqft |
Source: Public Record Report a problem | ||
Public tax history
| Year | Property taxes | Tax assessment |
|---|---|---|
| 2025 | -- | $278,350 |
| 2024 | -- | $278,350 |
| 2023 | -- | $278,350 -5% |
| 2022 | -- | $293,000 |
| 2021 | -- | $293,000 -10.7% |
| 2020 | -- | $327,950 |
| 2019 | -- | $327,950 |
| 2018 | -- | $327,950 -6.7% |
| 2017 | $13,684 | $351,500 |
| 2016 | -- | $351,500 |
| 2015 | -- | $351,500 |
| 2014 | -- | $351,500 |
| 2013 | -- | $351,500 -5% |
| 2012 | -- | $370,000 -12.9% |
| 2011 | -- | $425,000 -4.6% |
| 2010 | -- | $445,500 -10% |
| 2009 | -- | $494,900 -5.9% |
| 2007 | -- | $525,800 |
| 2006 | -- | $525,800 +2440.1% |
| 2005 | -- | $20,700 |
| 2004 | -- | $20,700 |
| 2003 | -- | $20,700 |
| 2002 | -- | $20,700 +1378.6% |
| 2001 | -- | $1,400 |
Find assessor info on the county website
Neighborhood: Mount Ivy
Nearby homes
- $580,1002 bd3 ba2.7k sqft83 Crystal Hill Dr, Pomona, NY 10970Off Market
- $499,9002 bd3 ba2.7k sqft81 Crystal Hill Dr, Pomona, NY 10970Sold
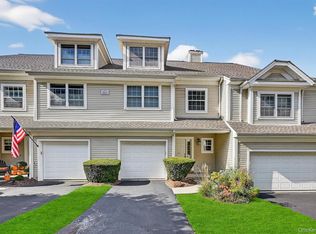
- $597,4002 bd2 ba2.9k sqft87 Crystal Hill Dr, Pomona, NY 10970Off Market

- $728,8003 bd3 ba2.9k sqft79 Crystal Hill Dr, Pomona, NY 10970Off Market
- $533,9002 bd3 ba2.7k sqft89 Crystal Hill Dr, Pomona, NY 10970Off Market
- $506,6002 bd2 ba2.7k sqft91 Crystal Hill Dr, Pomona, NY 10970Off Market
- $590,9002 bd3 ba2.6k sqft92 Crystal Hill Dr, Pomona, NY 10970Off Market
- $474,9002 bd3 ba2k sqft90 Crystal Hill Dr, Pomona, NY 10970Off Market
Nearby schools
GreatSchools rating
- 4/10Thiells Elementary SchoolGrades: K-3Distance: 1.3 mi
- 3/10Fieldstone Secondary SchoolGrades: 7-8Distance: 1.9 mi
- 6/10North Rockland High SchoolGrades: 9-12Distance: 1.7 mi
Schools provided by the listing agent
- Elementary: Contact Agent
- Middle: Fieldstone Middle School
- High: North Rockland High School
Source: OneKey® MLS as distributed by MLS GRID. This data may not be complete. We recommend contacting the local school district to confirm school assignments for this home.
Get a cash offer in 3 minutes
Find out how much your home could sell for in as little as 3 minutes with a no-obligation cash offer.
Estimated market value
$577,100
Get a cash offer in 3 minutes
Find out how much your home could sell for in as little as 3 minutes with a no-obligation cash offer.
Estimated market value
$577,100
- New York
- Rockland County
- Pomona
- 10970
- Mount Ivy
- 85 Crystal Hill Drive
Nearby cities
Nearby neighborhoods
Nearby zip codes
Other Pomona Topics
