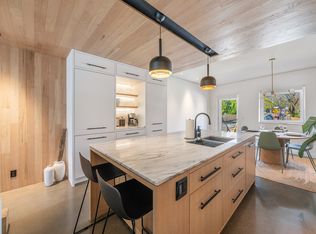
Experience refined urban living in this stunning detached 3-storey residence located in the coveted South Riverdale neighborhood. This exquisitely designed 3-bedroom, 3-bathroom home, crafted by renowned architect Andrew Reeves, offers a harmonious blend of luxury, comfort, and functionality. An unparalleled level of luxury is obvious once you step inside. Radiant heated floors throughout and a sophisticated gas fireplace that infuses warmth and elegance into the open concept main floor. The black walnut solid plank floating stairs create a striking architectural feature, while the Alumilux high-efficiency windows bathe the space in natural light. Enjoy a fully finished, underpinned basement with full ceiling height, perfect for versatile living options. The chef's kitchen is appointed with premium Miele appliances and a massive waterfall island with seating. Outside, professionally maintained landscaped front and back yards with irrigation offer serene outdoor spaces, including a private deck off the primary bedroom-ideal for morning coffee or evening relaxation. The detached garage is roughed in and ported for an EV charger. 1 garage parking, additional street parking can be secured by city permit as well. Available furnished for short-term lease with flexible options for longer-term leases unfurnished. Located in top-rated school zones (Leslieville, Duke of Connaught, Riverdale CI, Danforth Tech), this remarkable home combines convenience, luxury, and timeless design in one of Toronto's most desirable communities (id:41440)
For sale
C$7,900
81 Dagmar Ave, Toronto, ON M4M 1V9
3beds
Single Family Residence
Built in ----
-- sqft lot
$-- Zestimate®
C$--/sqft
C$-- HOA
What's special
Radiant heated floors throughoutSophisticated gas fireplaceOpen concept main floorAlumilux high-efficiency windowsNatural lightPremium miele appliancesDetached garage
- 62 days |
- 1,592 |
- 54 |
Zillow last checked:
Listed by:
Sarah Richardson,
Century 21 Canada
Source: Century 21 Canada,MLS®#: 29711277
Facts & features
Interior
Bedrooms & bathrooms
- Bedrooms: 3
- Bathrooms: 3
- Full bathrooms: 2
- 1/2 bathrooms: 1
Heating
- Has Heating (Unspecified Type)
Cooling
- Has cooling: Yes
Features
- Has basement: No
Construction
Type & style
- Home type: SingleFamily
- Property subtype: Single Family Residence
Community & HOA
Location
- Region: Toronto
Financial & listing details
- Date on market: 5/14/2026
- Lease term: Contact For Details
Sarah Richardson
Sarah Richardson
By pressing Contact Agent, you agree that the real estate professional identified above may call/text you about your search, which may involve use of automated means and pre-recorded/artificial voices. You don't need to consent as a condition of buying any property, goods, or services. Message/data rates may apply. You also agree to our Terms of Use. Zillow does not endorse any real estate professionals. We may share information about your recent and future site activity with your agent to help them understand what you're looking for in a home.
Price history
| Date | Event | Price |
|---|---|---|
| 5/6/2026 | Listed for rent | C$7,900 |
Source:  TRREB #E13092684 Report a problem TRREB #E13092684 Report a problem | ||
Public tax history
Tax history is unavailable.
Climate risks
Neighborhood: South Riverdale
Nearby schools
GreatSchools rating
No schools nearby
We couldn't find any schools near this home.
- C$--3 bd3 ba2.1k sqft81 Dagmar Ave #1A, Toronto, ON M4M1V9Off Market

- C$1,190,0003 bd2 ba-- sqft69 Dagmar Ave, Toronto, ON M4M1V9For Sale

- C$--1 bd1 ba600 sqft63 Dagmar Ave #87E276269, Toronto, ON M4M1V9Off Market
- C$--3 bd2 ba1.5k sqft63 Dagmar Ave #298026175, Toronto, ON M4M1V9Off Market
- C$2,0001 bd1 ba-- sqft63 Dagmar Ave, Toronto, ON M4M1V9For Rent
- C$1,798,0004 bd4 ba-- sqft92 Dagmar Ave, Toronto, ON M4M1W2For Sale
- C$--1 bd1 ba800 sqft55 Dagmar Ave #2, Toronto, ON M4M1V9Off Market
- C$--1 bd1 ba700 sqft134 Jones Ave #1A, Toronto, ON M4M3A1Off Market
Similar homes
- C$8,000-- bd-- ba-- sqft8 Wellesley St W #2-100, Toronto, ON M4Y 0J5For Sale
 MLS ID #C13549364, UNION CAPITAL REALTY. TRREB
 - C$4,0002 bd2 ba-- sqft55 Bremner Blvd #3010, Toronto, ON M5J 0A6For Sale
 Century 21 Canada
 - C$4,6003 bd2 ba-- sqft108 Peter St #5106, Toronto, ON M5V 0W2For Sale
 Century 21 Canada
 - C$7,999-- bd-- ba-- sqft7 Townsgate Dr, Vaughan, ON L4J 7Z9For Sale
 MLS ID #N12814666, FOREST HILL REAL ESTATE INC.. TRREB
 - C$3,9502 bd2 ba-- sqft87 Lillian St Unit 8, Toronto, ON M4S 2H7For SaleCentury 21 Canada
- C$10,000-- bd-- ba-- sqft8 Widmer St, Toronto, ON M5V 2E7For SaleMLS ID #C12692528, HOMELIFE LANDMARK REALTY INC.. TRREB
- C$5,500-- bd-- ba-- sqft25 Lower Simcoe St #16A, Toronto, ON M5J 3A1For SaleMLS ID #C12874128, SUTTON GROUP-ADMIRAL REALTY INC.. TRREB
- C$9,888-- bd-- ba-- sqft238 Bonis Ave, Toronto, ON M1T 3W7For SaleMLS ID #E12986090, SUPERSTARS REALTY LTD.. TRREB
- C$4,3004 bd3 ba-- sqft1180 Cawthra Rd #106, Mississauga, ON L5G 0A5For SaleCentury 21 Canada
- C$5,000-- bd-- ba-- sqft60 Berwick Ave #Lc108, Toronto, ON M5P 0A3For SaleMLS ID #C13013100, HARVEY KALLES REAL ESTATE LTD.. TRREB
- C$6,000-- bd-- ba-- sqft2221 Yonge St #C68, Toronto, ON M4S 0B8For SaleMLS ID #C12231374, CENTURY 21 PERCY FULTON LTD.. TRREB
- C$7,500-- bd-- ba-- sqft700 Constellation Dr, Mississauga, ON L5R 3G8For SaleMLS ID #W12328612, SUTTON GROUP-ADMIRAL REALTY INC.. TRREB
- C$4,900-- bd-- ba-- sqft25 Neighbourhood Ln #P203-55, Toronto, ON M8Y 0C4For SaleMLS ID #W12897692, RE/MAX EXCEL TITAN. TRREB
- C$4,300-- bd-- ba-- sqft21 Park St E #50, Mississauga, ON L5G 0C2For SaleMLS ID #W13132158, POWER 7 REALTY. TRREB
- C$4,300-- bd-- ba-- sqft21 Park St E #49, Mississauga, ON L5G 0C2For SaleMLS ID #W13132134, POWER 7 REALTY. TRREB
