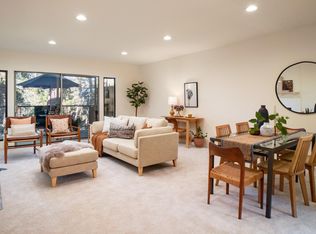
Tucked away like a secret woodland retreat, this charming top floor end-unit offers privacy, serenity & an unexpectedly spacious floor plan in sought-after Del Mesa Carmel. Bathed in natural light, the home features a soft designer palette, new carpet, new electric range, new microwave, Bosch Dishwasher, Whirlpool Refrigerator & many designer touches. The oversized primary bedroom & bath with split vanity, shower and separate tub, makes this living space even more inviting. The cozy gas fireplace adds warmth, ambiance & charm. Two private decks extend the living space outdoors. The large back deck feels like an extra room, perfect for morning coffee, gatherings, or enjoying the evening sunsets among the trees. Ideally located just steps from the clubhouse, this very special space combines tranquility & convenience. Enjoy the unparalleled Del Mesa lifestyle with Woody's Restaurant & Lounge, library, pool, spa, gym, on-site maintenance, guard gated security, & a vibrant calendar of social events & activities. Surrounded by beautiful grounds & wonderful neighbors, this is more than a home - it's a community & lifestyle like no other. Located just minutes to world class golf, tennis, hiking, restaurants, shopping, galleries, beaches, vineyards & the iconic California coast.
Pending
$675,000
81 Del Mesa Carmel, Carmel, CA 93923
1beds
1,000sqft
:
Get pre-qualified$6,111/mo
Condominium, Residential
Built in 1968
-- sqft lot
$672,500 Zestimate®
$675/sqft
$1,637/mo HOA
What's special
Cozy gas fireplaceNew microwaveNew electric rangeMany designer touchesBathed in natural lightTop floor end-unitSurrounded by beautiful grounds
- 61 days |
- 56 |
- 1 |
Zillow last checked:
Listing updated:
Listed by:
Claudia Mccotter 01982938 831-293-3391,
Sotheby’s International Realty 831-624-1566
Source: MLSListings Inc,MLS#: ML82049416
Facts & features
Interior
Bedrooms & bathrooms
- Bedrooms: 1
- Bathrooms: 1
- Full bathrooms: 1
Bedroom
- Features: PrimarySuiteRetreat
Bathroom
- Features: PrimaryStallShowers, SolidSurface, SplitBath, Tub
Dining room
- Features: DiningAreainLivingRoom
Family room
- Features: NoFamilyRoom
Kitchen
- Features: _220VoltOutlet, Countertop_Formica, Pantry
Heating
- Fireplace(s), Radiant, Radiant Floor
Cooling
- None
Appliances
- Included: Dishwasher, Disposal, Microwave, Electric Oven/Range, Refrigerator, Washer/Dryer
Features
- Flooring: Carpet, Vinyl Linoleum
- Number of fireplaces: 1
- Fireplace features: Gas, Gas Log, Gas Starter, Living Room
- Common walls with other units/homes: End Unit
Interior area
- Total structure area: 1,000
- Total interior livable area: 1,000 sqft
Property
Parking
- Total spaces: 1
- Parking features: Assigned, Carport, Common, Guest
- Carport spaces: 1
Features
- Patio & porch: Deck
- Pool features: Community, Heated, Indoor
- Spa features: Indoor, Other, Spa/HotTub
- Fencing: None
- Has view: Yes
- View description: Forest/Woods, Garden/Greenbelt
Details
- Parcel number: 015444002000
- Zoning: R-1
- Special conditions: Standard
Construction
Type & style
- Home type: Condo
- Architectural style: Bungalow,Traditional
- Property subtype: Condominium, Residential
Materials
- Foundation: Pillar/Post/Pier
- Roof: RolledHotMop, Shingle
Condition
- New construction: No
- Year built: 1968
Utilities & green energy
- Gas: PublicUtilities
- Sewer: Public Sewer
- Water: Public
- Utilities for property: Public Utilities, Water Public
Community & HOA
Community
- Senior community: Yes
HOA
- Has HOA: Yes
- Amenities included: Billiard Room, Car Wash Area, Club House, Community Pool, Community Security Gate, Game Court Outdoor, Garden Greenbelt Trails, Gym Exercise Facility, Organized Activities, Other
- Services included: Electricity, Gas, Sewer
- HOA fee: $1,637 monthly
Location
- Region: Carmel
Financial & listing details
- Price per square foot: $675/sqft
- Tax assessed value: $441,299
- Annual tax amount: $5,558
- Date on market: 6/2/2026
- Listing agreement: ExclusiveRightToSell
- Listing terms: CashorConventionalLoan
Estimated market value
$672,500
$639,000 - $706,000
$3,186/mo
Price history
| Date | Event | Price |
|---|---|---|
| 7/28/2026 | Pending sale | $675,000$675/sqft |
Source:  MLSListings Inc #ML82049416 Report a problem MLSListings Inc #ML82049416 Report a problem | ||
| 6/7/2026 | Contingent | $675,000$675/sqft |
Source: MLSListings Inc #ML82049416 Report a problem | ||
| 6/2/2026 | Listed for sale | $675,000+87.5%$675/sqft |
Source: MLSListings Inc #ML82049416 Report a problem | ||
| 12/19/2013 | Sold | $360,000$360/sqft |
Source: Public Record Report a problem | ||
Public tax history
| Year | Property taxes | Tax assessment |
|---|---|---|
| 2025 | $5,558 +2.4% | $441,299 +2% |
| 2024 | $5,425 -0.1% | $432,647 +2% |
| 2023 | $5,431 +2.3% | $424,165 +2% |
| 2022 | $5,307 +3.4% | $415,849 +2% |
| 2021 | $5,135 +2.3% | $407,696 +1% |
| 2020 | $5,018 +2.2% | $403,517 +2% |
| 2019 | $4,912 +2.8% | $395,606 +2% |
| 2018 | $4,779 +3.2% | $387,850 +2% |
| 2017 | $4,630 +2.6% | $380,246 +2% |
| 2016 | $4,511 +3.5% | $372,791 +1.5% |
| 2015 | $4,357 | $367,192 +2% |
| 2014 | $4,357 | $360,000 +44% |
| 2012 | -- | $250,000 -25.8% |
| 2011 | -- | $336,877 +9.1% |
| 2010 | -- | $308,669 -7.9% |
| 2009 | -- | $335,154 +2% |
| 2008 | -- | $328,583 +2% |
| 2007 | -- | $322,141 +2% |
| 2006 | -- | $315,825 +2% |
| 2005 | -- | $309,633 +2% |
| 2004 | -- | $303,563 +31.8% |
| 2003 | -- | $230,362 +2% |
| 2002 | -- | $225,846 +2% |
| 2001 | $2,438 | $221,419 +12.2% |
| 2000 | -- | $197,400 |
Find assessor info on the county website
Monthly payment
Est. payment
Payment breakdown
Explore the cost of this home by adjusting the details. Changes won't be saved.Climate risks
Neighborhood: 93923
Nearby schools
GreatSchools rating
- 7/10Tularcitos Elementary SchoolGrades: K-5Distance: 8.7 mi
- 7/10Carmel Middle SchoolGrades: 6-8Distance: 1.3 mi
- 10/10Carmel High SchoolGrades: 9-12Distance: 2.2 mi
Schools provided by the listing agent
- District: CarmelUnified
Source: MLSListings Inc. This data may not be complete. We recommend contacting the local school district to confirm school assignments for this home.
- $511,5001 bd1 ba1k sqft83 Del Mesa Carmel, Carmel, CA 93923Off Market
- $864,5001 bd1 ba1k sqft80 Del Mesa Carmel, Carmel, CA 93923Off Market

- $622,0001 bd1 ba1k sqft82 Del Mesa Carmel, Carmel, CA 93923Sold
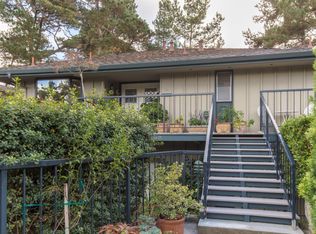
- $580,2001 bd1 ba1k sqft121 Del Mesa Carmel, Carmel, CA 93923Off Market
- $618,8001 bd1 ba1k sqft84 Del Mesa Carmel, Carmel, CA 93923Off Market
- $600,1001 bd1 ba1k sqft119 Del Mesa Carmel, Carmel, CA 93923Off Market
- $633,0001 bd1 ba1k sqft123 Del Mesa Carmel, Carmel, CA 93923Off Market
- $539,1001 bd1 ba1k sqft85 Del Mesa Carmel, Carmel, CA 93923Off Market
A local agent can set up tours, give advice and negotiate with sellers.
Similar homes
- $650,0001 bd1 ba1k sqft120 Del Mesa Carmel, Carmel, CA 93923For Sale
 MLS ID #ML82055261, Yvonne Tovar. MLSListings Inc
 - $800,0002 bd2 ba1.4k sqft31 Del Mesa Carmel, Carmel, CA 93923For Sale
 MLS ID #ML82022396, William Smith. MLSListings Inc
 - $695,0002 bd2 ba910 sqft45 Hacienda Carmel, Carmel, CA 93923For Sale
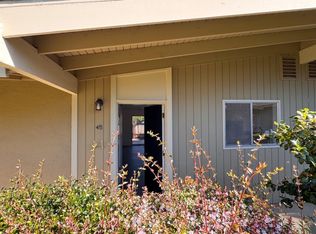 MLS ID #ML82055630, Kathryn Picetti. MLSListings Inc
 - $599,0001 bd1 ba625 sqft14 Hacienda Carmel, Carmel, CA 93923For Sale
 MLS ID #ML82052542, Ryan Willis. MLSListings Inc
 - $749,0002 bd1 ba792 sqft37455 Palo Colorado Rd, Carmel, CA 93923For SaleMLS ID #ML82056221, Lawrence Hernandez. MLSListings Inc
- $675,0002 bd2 ba900 sqft1210 Golden Oaks Ln, Monterey, CA 93940For SaleMLS ID #ML82030991, Daniel Cardenas. MLSListings Inc
- $925,0002 bd2 ba1.3k sqft24501 Via Mar Monte APT 77, Carmel, CA 93923For SaleMLS ID #ML82052896, BambacePetersonTeam. MLSListings Inc
- $955,0002 bd2 ba1.3k sqft24501 Via Mar Monte APT 61, Carmel, CA 93923For SaleMLS ID #ML82053436, Audrey Wardwell. MLSListings Inc
- $595,0002 bd1 ba900 sqft461 Dela Vina Ave APT 104, Monterey, CA 93940For SaleMLS ID #ML82055816, Therese Rose. MLSListings Inc
- $699,0002 bd2 ba980 sqft1037 Olympic Ln, Seaside, CA 93955For SaleMLS ID #ML82053290, Shawn Quinn. MLSListings Inc
- $579,0002 bd2 ba1k sqft451 Dela Vina Ave APT 107, Monterey, CA 93940For SaleMLS ID #ML82051877, Betty Stringer. MLSListings Inc
- $699,9992 bd2 ba1.4k sqft23799 Monterey Salinas Hwy APT 44, Salinas, CA 93908For SaleMLS ID #ML82056154, Peter Antonian. MLSListings Inc
- $740,0002 bd1 ba787 sqft37016 Palo Colorado Rd, Carmel, CA 93923For SaleMLS ID #260014417, Heidi Cafarella, Esquire Realty. SDMLS
- $705,0002 bd2 ba1k sqft341 Quail Run Ct, Monterey, CA 93940For SaleMLS ID #ML82013225, Dave Lucas. MLSListings Inc
- $925,0002 bd2 ba1.4k sqft3600 High Meadow Dr #23, Carmel, CA 93923For SaleMLS ID #ML82037518, Anna Wilson. MLSListings Inc
- $499,0001 bd1 ba656 sqft3210 Golden Oaks Ln, Monterey, CA 93940For SaleMLS ID #ML82055988, Shellie Davis. MLSListings Inc
- $685,0003 bd1 ba1k sqft2085 Buchanan St, Seaside, CA 93955For SaleMLS ID #ML82055611, The Russell Group. MLSListings Inc
- $949,0002 bd2 ba1.4k sqft24501 Via Mar Monte APT 58, Carmel, CA 93923For SaleMLS ID #ML82046744, Karen Lewis. MLSListings Inc
- $579,0002 bd2 ba855 sqft500 Glenwood Cir APT 435, Monterey, CA 93940For SaleMLS ID #ML82052816, Suzanne Menendez-Herbst. MLSListings Inc
- $695,0003 bd2 ba1.2k sqft1212 Trinity Ave, Seaside, CA 93955For SaleMLS ID #ML82022563, Carol L. Duncan. MLSListings Inc
Local buyer's agents are ready to help
