Enjoy peek views of Monterey Bay from both the living room and the spacious primary bedroom in this beautifully situated single-level home. Located in Pacific Heights, one of the area's most desirable planned unit developments, this home offers the perfect blend of comfort, convenience, and low-maintenance living.
Start your mornings with coffee or unwind at the end of the day in the sunshine in one of two private, enclosed patios, each offering a peaceful outdoor retreat. Inside, vaulted ceilings create an open, airy feel, while the attached two-car garage adds everyday convenience.
Ideally located with easy access to Highways 1 and 68, Pacific Heights places shopping, dining, and daily amenities just minutes away. As part of this well-maintained community, you'll enjoy the benefits of HOA living, with exterior maintenance and beautifully landscaped grounds cared for by the association.
Pet lovers will appreciate that Pacific Heights welcomes household pets, and you'll be just moments from Pacchetti Dog Park, the Wheeler Street Tennis Courts, and the Pattullo Swim Center.
This is your opportunity to experience the ease, beauty, and lifestyle that make Pacific Heights such a sought-after place to call home.
Under contract
$699,000
1037 Olympic Ln, Seaside, CA 93955
2beds
980sqft
Condominium, Residential
Built in 1987
-- sqft lot
$672,200 Zestimate®
$713/sqft
$600/mo HOA
What's special
- 95 days
- 149
- 4
Zillow last checked:
Listing updated:
Listed by:
Shawn Quinn 00877245 831-236-4318,
Compass 831-318-0150
Source: MLSListings Inc,MLS#: ML82053290
Facts & features
Interior
Bedrooms & bathrooms
- Bedrooms: 2
- Bathrooms: 2
- Full bathrooms: 2
Bedroom
- Features: BedroomonGroundFloor2plus
Bathroom
- Features: Granite, PrimaryStallShowers, ShoweroverTub1, Skylight, FullonGroundFloor
Dining room
- Features: FormalDiningRoom
Family room
- Features: NoFamilyRoom
Kitchen
- Features: Hookups_Gas
Heating
- Central Forced Air Gas
Cooling
- None
Appliances
- Included: Disposal, Range Hood, Gas Oven/Range, Refrigerator, Washer/Dryer
- Laundry: Inside
Features
- High Ceilings, Vaulted Ceiling(s)
- Flooring: Carpet, Laminate, Tile
- Doors: None
- Number of fireplaces: 1
- Fireplace features: Gas, Living Room
Interior area
- Total structure area: 980
- Total interior livable area: 980 sqft
Property
Parking
- Total spaces: 2
- Parking features: Attached
- Attached garage spaces: 2
Accessibility
- Accessibility features: None
Features
- Stories: 1
- Exterior features: Fenced, Courtyard
- Pool features: None
- Fencing: Wood
- Has view: Yes
- View description: Water
- Has water view: Yes
- Water view: Water
Lot
- Size: 2,251 Square Feet
- Features: Mostly Level
Details
- Additional structures: None
- Parcel number: 012452015000
- Zoning: RS-12 Single Family Resid
- Special conditions: Standard
Construction
Type & style
- Home type: Condo
- Property subtype: Condominium, Residential
Materials
- Foundation: Slab
- Roof: Composition
Condition
- New construction: No
- Year built: 1987
Utilities & green energy
- Gas: IndividualGasMeters, PublicUtilities
- Sewer: Public Sewer
- Water: Public
- Utilities for property: Public Utilities, Water Public
Community & HOA
HOA
- Has HOA: Yes
- Amenities included: None
- HOA fee: $600 monthly
Location
- Region: Seaside
Financial & listing details
- Price per square foot: $713/sqft
- Tax assessed value: $330,063
- Date on market: 7/7/2026
- Listing agreement: ExclusiveRightToSell
- Listing terms: FHA, CashorConventionalLoan
Estimated market value
$672,200
$639,000 - $706,000
$3,343/mo
Price history
| Date | Event | Price |
|---|---|---|
| 9/10/2026 | Contingent | $699,000$713/sqft |
Source:  MLSListings Inc #ML82053290 Report a problem MLSListings Inc #ML82053290 Report a problem | ||
| 7/7/2026 | Listed for sale | $699,000$713/sqft |
Source: MLSListings Inc #ML82053290 Report a problem | ||
Public tax history
| Year | Property taxes | Tax assessment |
|---|---|---|
| 2026 | -- | $330,063 +2% |
| 2025 | $3,629 +8% | $323,592 +2% |
| 2024 | $3,362 +0.1% | $317,248 +2% |
| 2023 | $3,359 | $311,028 +2% |
| 2022 | -- | $304,930 +2% |
| 2021 | $3,262 +3.9% | $298,952 +1% |
| 2020 | $3,139 -4.6% | $295,887 +2% |
| 2019 | $3,290 +4.2% | $290,086 +2% |
| 2018 | $3,159 +8% | $284,399 +2% |
| 2017 | $2,926 +1.9% | $278,824 +2% |
| 2016 | $2,873 +3.3% | $273,357 +1.5% |
| 2015 | $2,782 | $269,251 +2% |
| 2014 | $2,782 | $263,978 +12.3% |
| 2012 | -- | $235,000 -7% |
| 2011 | -- | $252,583 +0.8% |
| 2010 | -- | $250,696 -0.2% |
| 2009 | -- | $251,293 +2% |
| 2008 | -- | $246,366 +2% |
| 2007 | -- | $241,537 +2% |
| 2006 | -- | $236,802 +2% |
| 2005 | -- | $232,160 +2% |
| 2004 | -- | $227,608 +1.9% |
| 2003 | -- | $223,438 +2% |
| 2002 | -- | $219,058 +2% |
| 2001 | $2,092 | $214,764 +4% |
| 2000 | -- | $206,424 |
Find assessor info on the county website
Monthly payment
Est. payment
Payment breakdown
Explore the cost of this home by adjusting the details. Changes won't be saved.Climate risks
Neighborhood: 93955
Nearby schools
Schools provided by the listing agent
- District: MontereyPeninsulaUnified
Source: MLSListings Inc. This data may not be complete. We recommend contacting the local school district to confirm school assignments for this home.
Similar homes
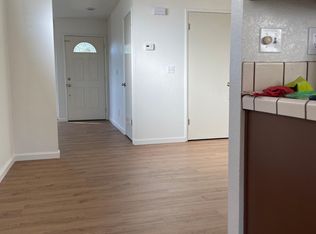
- $748,0002 bd1 ba864 sqft555 Elm Ave, Seaside, CA 93955For Sale
 MLS ID #ML82063563, Ann Albanese-Freeman. MLSListings Inc
 - $776,0003 bd2 ba1k sqft1233 Hilby Ave, Seaside, CA 93955For Sale
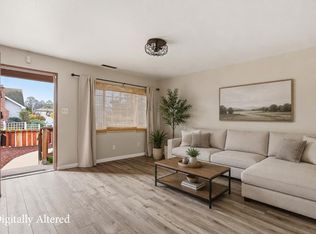 MLS ID #ML82034482, Anita J. Madison. MLSListings Inc
 - $499,0002 bd1 ba780 sqft1678 San Lucas St, Seaside, CA 93955For Sale
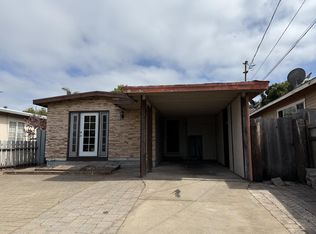 MLS ID #ML82064246, Deva Kane. MLSListings Inc
 - $875,0003 bd3 ba1k sqft1212 Waring St, Seaside, CA 93955For Sale
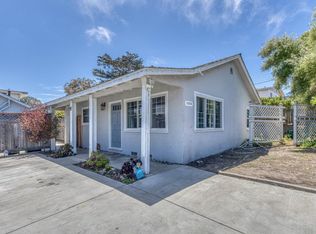 MLS ID #ML82050454, The C Group. MLSListings Inc
Local buyer's agents are ready to help
