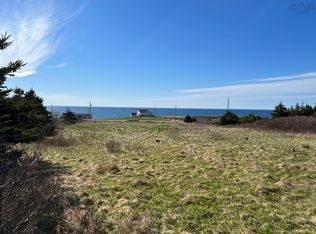
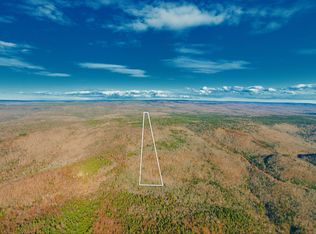
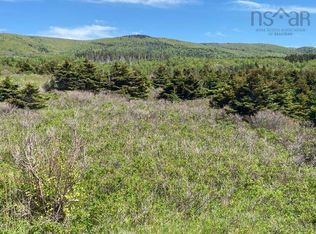
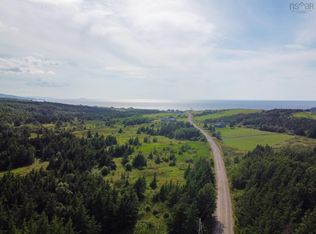
Designed to take full advantage of sweeping mountain and ocean vistas, this custom home places its main living area on the second level, with an additional upper level that further enhances the views. From both the second and third-floor covered verandas, the surrounding landscape can be enjoyed in every direction, with uninterrupted views of the mountains, coastline, and open sky. The bright, open-concept layout features a spacious living room and chef’s kitchen with a large entertaining peninsula and butler’s pantry, while expansive windows throughout the home maximize natural light and keep the views front and centre from nearly every room. The home offers three large bedrooms, each with its own ensuite bathroom, plus a separate guest or in-law suite for added flexibility. An attached garage provides convenience and additional storage. Set on 57 acres of untouched land with nearby ATV trail access, the property offers exceptional privacy and year-round outdoor recreation. Located just 15 minutes from Cheticamp and 30 minutes from Cabot Cliffs Golf Course, it combines peaceful country living with close access to one of Cape Breton’s most sought-after destinations.
For sale
C$849,900
81 Doucet Aucoin Rd, Cap Le Moine, NS B0E 2C0
4beds
2,749sqft
Single Family Residence
Built in 2009
57 Acres Lot
$-- Zestimate®
C$309/sqft
C$-- HOA
What's special
- 98 days
- 131
- 9
Zillow last checked:
Listing updated:
Listed by:
Gilles Belliveau,
Red Door Realty Brokerage
Source: NSAR,MLS®#: 202616751 Originating MLS®#: Nova Scotia Association of REALTORS®
Originating MLS®#: Nova Scotia Association of REALTORS®Facts & features
Interior
Bedrooms & bathrooms
- Bedrooms: 4
- Bathrooms: 4
- Full bathrooms: 4
Bedroom
- Level: Second
- Area: 190.67
- Dimensions: 14.67 x 13
Bedroom 1
- Level: Third
- Length: 15.58
Bedroom 2
- Level: Third
- Length: 13.17
Bedroom 3
- Level: Lower
- Area: 143
- Dimensions: 11 x 13
Bathroom
- Level: Second
- Area: 83.42
- Dimensions: 13 x 6.42
Bathroom 1
- Level: Third
- Length: 10
Bathroom 2
- Level: Third
- Length: 6
Bathroom 3
- Level: Lower
- Area: 41.53
- Dimensions: 5.42 x 7.67
Kitchen
- Level: Second
- Length: 11
Living room
- Level: Second
- Area: 285
- Dimensions: 19 x 15
Heating
- Baseboard, Heat Pump
Cooling
- Ducted Cooling
Appliances
- Included: Central Vacuum, Stove, Dishwasher, Dryer, Washer, Refrigerator, Water Softener
- Laundry: Laundry Room
Features
- Central Vacuum, Secondary Suite, High Speed Internet
- Flooring: Ceramic Tile, Hardwood, Tile
- Basement: None
- Has fireplace: Yes
- Fireplace features: Propane
Interior area
- Total structure area: 2,749
- Total interior livable area: 2,749 sqft
- Finished area above ground: 2,749
Property
Parking
- Total spaces: 1
- Parking features: Attached, Single, Wired, Gravel
- Attached garage spaces: 1
- Details: Garage Details(Single Car. Attached Wired)
Features
- Levels: Three Or More
- Stories: 3
- Patio & porch: Deck
- Has view: Yes
- View description: Ocean
- Has water view: Yes
- Water view: Ocean
Lot
- Size: 57 Acres
- Features: 50 to 100 Acres
Details
- Parcel number: 50068584
- Zoning: AP
- Other equipment: Fuel Tank(s)
Construction
Type & style
- Home type: SingleFamily
- Property subtype: Single Family Residence
Materials
- Wood Siding
- Foundation: Slab
- Roof: Metal
Condition
- New construction: No
- Year built: 2009
Utilities & green energy
- Sewer: Septic Tank
- Water: Drilled Well
- Utilities for property: Cable Connected, Electricity Connected, Phone Connected, Electric, Propane
Community & HOA
Community
- Features: Golf, Park, Playground, Shopping, Place of Worship, Beach
Location
- Region: Cap Le Moine
Financial & listing details
- Price per square foot: C$309/sqft
- Price range: C$849.9K - C$849.9K
- Date on market: 7/7/2026
- Inclusions: 2 Fridges, 2 Stoves, 2 Dishwashers, Washer, Dryer, Mini Fridge, Furniture
- Exclusions: Personal Items And Staging Materials
- Ownership: Freehold
- Electric utility on property: Yes
Price history
| Date | Event | Price |
|---|---|---|
| 7/7/2026 | Listed for sale | C$849,900C$309/sqft |
Source:  NSAR #202616751 Report a problem NSAR #202616751 Report a problem | ||
Public tax history
Tax history is unavailable.
Climate risks
Neighborhood: B0E
Nearby schools
GreatSchools rating
No schools nearby
We couldn't find any schools near this home.
Schools provided by the listing agent
- Elementary: Cape Breton Highlands Education Centre/Academy
- High: Cape Breton Highlands Education Centre/Academy
Source: NSAR. This data may not be complete. We recommend contacting the local school district to confirm school assignments for this home.
Similar homes
- C$765,0003 bd3 ba1.6k sqft3719 W Big Intervale Rd, Margaree Valley, NS B0EFor Sale
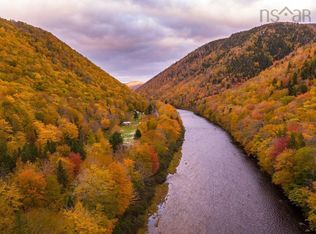 MLS ID #202602015, Lucy Dykhuis, Engel & Volkers Brokerage. NSAR
 - C$599,0003 bd2 ba2.7k sqft13540 Cabot Trl, Inverness, NS B0E 1L0For Sale
 MLS ID #202611743, Gilles Belliveau, Red Door Realty Brokerage. NSAR
 - C$499,0002 bd2 ba1.9k sqft19203 Highway 19, South West Margaree, NS B0E 3H0For Sale
 MLS ID #202618603, Christine Kaminski, Sotheby's International Realty Canada Brokerage. NSAR
 - C$575,0003 bd3 ba2k sqft15421 Cabot Trl, Inverness, NS B0E 1H0For Sale
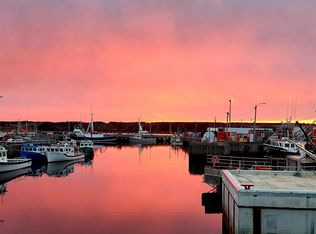 MLS ID #202615480, Glenna Arsenault, Cape Breton Realty (Port Hawkesbury) Brokerage. NSAR
