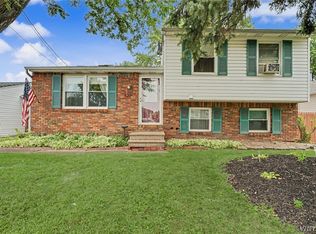
Prepare to be WOW-ed at this Depew Ranch! Enjoy peace of mind knowing you're the 3rd owner, and the thoughtful updates throughout, including a great room addition! Easy one-level floorplan with 3 generously sized bedrooms. Eat-in kitchen features black stainless steel appliances, luxury vinyl plank flooring, and solid wood cabinetry. Take one step down to your BRAND NEW great room addition which adds to the sqft, with bay window, new heat and A/C unit, drywall and paint. The star of the show is the two-car garage addition built in 2022, which offers plenty of shop space for the car enthusiast or hobbyist. Also features 8 ft height garage door with modern wood grain exterior. All new vinyl siding completed in 2024 on main house and garage, roof less than 10 years young. Showings begin immediately. Offers, if any, due Wednesday June 10th 12PM.
Pending
$239,900
81 Dubonnet Dr, Depew, NY 14043
3beds
1,244sqft
Single Family Residence
Built in 1976
6,969 Square Feet Lot
$-- Zestimate®
$193/sqft
$-- HOA
What's special
Two-car garage additionEasy one-level floorplanBlack stainless steel appliancesSolid wood cabinetryBay windowLuxury vinyl plank flooringEat-in kitchen
- 48 days |
- 101 |
- 4 |
Zillow last checked:
Listing updated:
Listed by:
HUNT Real Estate Corporation 716-834-5400,
Elizabeth Roberts 716-440-1010
Source: NYSAMLSs,MLS#: B1687269 Originating MLS: Buffalo
Originating MLS: BuffaloFacts & features
Interior
Bedrooms & bathrooms
- Bedrooms: 3
- Bathrooms: 1
- Full bathrooms: 1
- Main level bathrooms: 1
- Main level bedrooms: 3
Bedroom 1
- Level: First
- Dimensions: 11.00 x 9.00
Bedroom 2
- Level: First
- Dimensions: 11.00 x 10.00
Bedroom 3
- Level: First
- Dimensions: 12.00 x 11.00
Kitchen
- Level: First
- Dimensions: 14.00 x 12.00
Living room
- Level: First
- Dimensions: 18.00 x 11.00
Heating
- Gas, Forced Air
Cooling
- Central Air
Appliances
- Included: Dryer, Gas Oven, Gas Range, Gas Water Heater, Refrigerator, Washer
- Laundry: In Basement
Features
- Eat-in Kitchen, Separate/Formal Living Room, Great Room, Bedroom on Main Level, Main Level Primary
- Flooring: Carpet, Luxury Vinyl, Varies
- Basement: Full
- Has fireplace: No
Interior area
- Total structure area: 1,244
- Total interior livable area: 1,244 sqft
Video & virtual tour
Property
Parking
- Total spaces: 2
- Parking features: Detached, Electricity, Garage, Workshop in Garage, Garage Door Opener
- Garage spaces: 2
Features
- Levels: One
- Stories: 1
- Exterior features: Concrete Driveway
Lot
- Size: 6,969 Square Feet
- Dimensions: 62 x 110
- Features: Near Public Transit, Rectangular, Rectangular Lot, Residential Lot
Details
- Parcel number: 1430891151700002006000
- Special conditions: Standard
Construction
Type & style
- Home type: SingleFamily
- Architectural style: Ranch
- Property subtype: Single Family Residence
Materials
- Vinyl Siding, Copper Plumbing
- Foundation: Poured
- Roof: Asphalt
Condition
- Resale
- Year built: 1976
Utilities & green energy
- Electric: Circuit Breakers
- Sewer: Connected
- Water: Connected, Public
- Utilities for property: Electricity Connected, Sewer Connected, Water Connected
Community & HOA
Location
- Region: Depew
Financial & listing details
- Price per square foot: $193/sqft
- Tax assessed value: $173,000
- Annual tax amount: $5,813
- Date on market: 6/3/2026
- Cumulative days on market: 41 days
- Listing terms: Cash,Conventional
Estimated market value
Not available
Estimated sales range
Not available
Not available
Price history
| Date | Event | Price |
|---|---|---|
| 6/12/2026 | Pending sale | $239,900$193/sqft |
Source:  NYSAMLSs #B1687269 Report a problem NYSAMLSs #B1687269 Report a problem | ||
| 6/3/2026 | Listed for sale | $239,900+130.7%$193/sqft |
Source: NYSAMLSs #B1687269 Report a problem | ||
| 8/28/2015 | Sold | $104,000-5.4%$84/sqft |
Source: NYSAMLSs #B476569 Report a problem | ||
| 6/3/2015 | Listed for sale | $109,900$88/sqft |
Source: MJ Peterson Real Estate #B476569 Report a problem | ||
Public tax history
| Year | Property taxes | Tax assessment |
|---|---|---|
| 2025 | -- | $173,000 |
| 2024 | -- | $173,000 |
| 2023 | -- | $173,000 |
| 2022 | -- | $173,000 +15% |
| 2021 | -- | $150,400 +39.4% |
| 2020 | -- | $107,900 |
| 2019 | -- | $107,900 |
| 2018 | -- | $107,900 |
| 2017 | $5,489 +72.2% | $107,900 |
| 2016 | $3,187 | $107,900 |
| 2015 | -- | $107,900 |
| 2014 | -- | $107,900 +61.3% |
| 2013 | -- | $66,900 |
| 2012 | -- | $66,900 |
| 2011 | -- | $66,900 +12.8% |
| 2010 | -- | $59,300 |
| 2009 | -- | $59,300 |
| 2008 | -- | $59,300 |
| 2007 | -- | $59,300 +4.6% |
| 2006 | -- | $56,700 |
| 2005 | -- | $56,700 |
| 2004 | -- | $56,700 +7.6% |
| 2003 | -- | $52,700 |
| 2002 | -- | $52,700 |
| 2001 | -- | $52,700 +10.9% |
| 2000 | -- | $47,500 |
Find assessor info on the county website
Monthly payment
Climate risks
Neighborhood: 14043
Nearby schools
GreatSchools rating
- 8/10Cayuga Heights Elementary SchoolGrades: PK-5Distance: 1.3 mi
- 3/10Depew Middle SchoolGrades: 6-8Distance: 1.3 mi
- 7/10Depew High SchoolGrades: 9-12Distance: 1.3 mi
Schools provided by the listing agent
- Elementary: Cayuga Heights Elementary
- Middle: Depew Middle
- High: Depew High
- District: Depew
Source: NYSAMLSs. This data may not be complete. We recommend contacting the local school district to confirm school assignments for this home.
- $284,1003 bd1 ba1.3k sqft85 Dubonnet Dr, Depew, NY 14043Off Market
- $280,4003 bd2 ba936 sqft77 Dubonnet Dr, Depew, NY 14043Off Market
- $257,5003 bd1 ba984 sqft73 Dubonnet Dr, Depew, NY 14043Off Market
- $280,4003 bd1 ba1.3k sqft89 Dubonnet Dr, Depew, NY 14043Off Market
- $280,9003 bd1 ba1.4k sqft82 Dubonnet Dr, Depew, NY 14043Off Market
- $375,0004 bd2 ba1.9k sqft78 Dubonnet Dr, Depew, NY 14043For Sale
- $313,0003 bd2 ba1.6k sqft86 Dubonnet Dr, Depew, NY 14043Off Market
- $274,7003 bd2 ba864 sqft90 Madeira Dr, Depew, NY 14043Off Market
A local agent can set up tours, give advice and negotiate with sellers.
Similar homes
- $274,9003 bd2 ba1.7k sqft233 Dean Rd, Depew, NY 14043For Sale
 MLS ID #B1699327, James M Hoffman, Listing by: HUNT Real Estate Corporation. NYSAMLSs
 - $239,0004 bd2 ba1.3k sqft124 Olanta St, Depew, NY 14043For Sale
 MLS ID #B1692682, James C Fleming, Listing by: Keller Williams Realty WNY. NYSAMLSs
 - $299,9003 bd2 ba1.4k sqft256 Claudette Ct, Depew, NY 14043For Sale
 MLS ID #B1698118, Alexis Erway, Listing by: Howard Hanna WNY Inc.. NYSAMLSs
 - $225,0003 bd2 ba1.4k sqft5317 Broadway St, Lancaster, NY 14086For Sale
 MLS ID #B1692881, Sharleen Scholz, Listing by: HUNT Real Estate Corporation. NYSAMLSs
 - $249,9003 bd2 ba1.3k sqft74 S Huxley Dr, Cheektowaga, NY 14225For SaleMLS ID #B1699288, MD Alamgir, Listing by: HUNT Real Estate Corporation. NYSAMLSs
- $219,9002 bd2 ba1.5k sqft55 Casimir St, Buffalo, NY 14206For SaleMLS ID #B1698578, Kristan Jakubowski, Listing by: WNY Metro Roberts Realty. NYSAMLSs
- $259,9993 bd2 ba1.2k sqft40 Norwood Dr, Buffalo, NY 14224For SaleMLS ID #B1698281, Barry Morris, Listing by: HUNT Real Estate Corporation. NYSAMLSs
- $205,0003 bd2 ba1k sqft28 Mineral Springs Rd, Buffalo, NY 14210For SaleMLS ID #B1700036, Donivin Mclean Sr, Listing by: Keller Williams Realty WNY. NYSAMLSs
- $228,9003 bd1 ba1k sqft109 Summit Ave, West Seneca, NY 14224For SaleMLS ID #B1682685, David G Schultz, Listing by: Howard Hanna WNY Inc.. NYSAMLSs
- $249,9003 bd1 ba1k sqft87 Richfield Rd, Buffalo, NY 14221For SaleMLS ID #B1690587, Rebecca Brown, Listing by: Howard Hanna WNY Inc.. NYSAMLSs
- $229,9003 bd1 ba1k sqft149 Desmond Dr, Tonawanda, NY 14150For SaleMLS ID #B1700537, Loretta Carr-Stock, Listing by: Keller Williams Realty WNY. NYSAMLSs
- $215,9002 bd1 ba1.2k sqft339 Aurora St, Lancaster, NY 14086For SaleMLS ID #B1684455, Nathan Marini, Listing by: Keller Williams Realty Lancaster. NYSAMLSs
- $260,0003 bd1 ba1.1k sqft19 Algiers Ln, Cheektowaga, NY 14225For SaleMLS ID #B1692821, Deacon Tasker, Listing by: HUNT Real Estate Corporation. NYSAMLSs
- $289,9003 bd2 ba1k sqft30 Benson Dr, Lancaster, NY 14086For SaleMLS ID #B1696752, Christopher Kacala, Listing by: HUNT Real Estate Corporation. NYSAMLSs
- $219,9002 bd2 ba1.3k sqft400 Collins Ave, West Seneca, NY 14224For SaleMLS ID #B1697515, Heather Baker, Listing by: WNY Metro Roberts Realty. NYSAMLSs
- $249,9002 bd2 ba1.4k sqft782 Beach Rd, Cheektowaga, NY 14225For SaleMLS ID #B1697230, Daniel F Eisenhauer, Listing by: REMAX North. NYSAMLSs
- $239,9003 bd1 ba1.1k sqft30 Augusta Ave, Amherst, NY 14226For SaleMLS ID #B1696434, Susan L Mecca, Listing by: WNY Metro Roberts Realty. NYSAMLSs
- $209,5003 bd2 ba1.2k sqft105 Nokomis Pkwy, Cheektowaga, NY 14225For SaleMLS ID #B1687956, Mary Kelly Rehak, Listing by: Howard Hanna WNY Inc.. NYSAMLSs
- $199,9003 bd1 ba1k sqft162 Poinciana Pkwy, Cheektowaga, NY 14225For SaleMLS ID #B1696068, Deacon Tasker, Listing by: HUNT Real Estate Corporation. NYSAMLSs
- $299,9003 bd2 ba1.5k sqft49 Thornwood Dr, Cheektowaga, NY 14227For SaleMLS ID #B1690473, Muhammad Ahsan, Listing by: Howard Hanna WNY Inc.. NYSAMLSs
