WABAN - Too much winter? Wishing for warm weather with meals taken outdoors? Stop dreaming! This 7,000+ sq ft home showcases fine craftsmanship throughout and boasts features that make every season more enjoyable. Come in from the cold...Park in your 3! car garage and directly enter a spacious mud/snow room where you can leave boots + winter behind you. In warm weather, enjoy the built in outdoor kitchen, patio and fireplace, perfect for gatherings or serene evenings. The expansive main level features an open kitchen-family room concept, and formal dining and living rooms. Experience a stunning paneled office for private, important conversations. A luxurious primary suite plus 3 all ensuite bedrooms encompass the second floor. There are 2 bdrms + a full bath on the 3rd level. In the lower level, you'll find a luxurious home theatre, a gym, and a generous great room offering a snack bar and fridge. Ideal for kids play or hang out space for kids of all ages! Zervas, Oak Hill, South.
Sold for $3,960,000
$3,960,000
81 Fuller St, Newton, MA 02468
6beds
7,319sqft
Single Family Residence
Built in 2010
0.42 Acres Lot
$3,729,200 Zestimate®
$541/sqft
$-- Estimated rent
Home value
$3,729,200
$3.54M - $3.92M
Not available
Zestimate® history
Owner options
List your home for rent
Find your next renter with Zillow Rental Manager. Plus, with online applications, you can quickly screen prospective tenants – for free.
Refinance and save
$20,075/mo
Est. payment
Refinancing to a lower rate could help reduce your monthly payments and save thousands over the life of the loan.
$20,075/mo
Est. payment
Explore your selling options
Work with a Zillow partner agent
Leverage their expertise and Zillow's premium Showcase listings to get your home seen by more buyers.
Get startedList with your own agent
Get your home in front of millions of buyers by listing it on Zillow.
Learn how to do itSell it yourself
Take full control of how buyers see your home on Zillow by listing For Sale by Owner (FSBO).
List your homeWhat's special
Expansive main levelGenerous great roomLuxurious home theatreEnsuite bedroomsLuxurious primary suiteOpen kitchen-family room conceptSnack bar and fridge
Zillow last checked:
Listing updated:
Listed by:
Christine Norcross 781-929-4994,
William Raveis R.E. & Home Services 781-235-5000,
Sarina Steinmetz 617-610-0207
Bought with:
Christine Norcross & Partners
Coldwell Banker Realty - Newton
Source: MLS PIN,MLS#: 73480078
Facts & features
Interior
Bedrooms & bathrooms
- Bedrooms: 6
- Bathrooms: 7
- Full bathrooms: 6
- 1/2 bathrooms: 1
Primary bedroom
- Features: Bathroom - Full, Walk-In Closet(s), Closet/Cabinets - Custom Built, Flooring - Hardwood, Tray Ceiling(s)
- Level: Second
- Area: 425
- Dimensions: 25 x 17
Bedroom 2
- Features: Bathroom - Full, Closet/Cabinets - Custom Built, Flooring - Hardwood
- Level: Second
- Area: 221
- Dimensions: 17 x 13
Bedroom 3
- Features: Bathroom - Full, Closet/Cabinets - Custom Built, Flooring - Hardwood
- Level: Second
- Area: 169
- Dimensions: 13 x 13
Bedroom 4
- Features: Bathroom - Full, Walk-In Closet(s), Closet/Cabinets - Custom Built, Flooring - Hardwood
- Level: Second
- Area: 208
- Dimensions: 16 x 13
Bedroom 5
- Features: Walk-In Closet(s), Closet/Cabinets - Custom Built, Flooring - Hardwood
- Level: Third
- Area: 169
- Dimensions: 13 x 13
Primary bathroom
- Features: Yes
Bathroom 1
- Features: Bathroom - Full, Closet/Cabinets - Custom Built, Flooring - Marble, Countertops - Stone/Granite/Solid, Jacuzzi / Whirlpool Soaking Tub
- Level: Second
Bathroom 2
- Features: Bathroom - Full, Closet/Cabinets - Custom Built, Flooring - Marble, Countertops - Stone/Granite/Solid
- Level: Second
Bathroom 3
- Features: Bathroom - Full, Closet/Cabinets - Custom Built, Flooring - Marble, Countertops - Stone/Granite/Solid
- Level: Second
Dining room
- Features: Flooring - Hardwood, Window(s) - Bay/Bow/Box, Recessed Lighting
- Level: First
- Area: 294
- Dimensions: 21 x 14
Family room
- Features: Cathedral Ceiling(s), Vaulted Ceiling(s), Flooring - Hardwood, French Doors, Recessed Lighting
- Level: First
- Area: 391
- Dimensions: 23 x 17
Kitchen
- Features: Flooring - Hardwood, Window(s) - Bay/Bow/Box, Dining Area, Countertops - Stone/Granite/Solid, French Doors, Kitchen Island, Exterior Access, Open Floorplan, Recessed Lighting, Second Dishwasher, Stainless Steel Appliances, Pot Filler Faucet, Gas Stove
- Level: First
Living room
- Features: Flooring - Hardwood, Recessed Lighting
- Level: First
- Area: 266
- Dimensions: 19 x 14
Heating
- Central, Natural Gas, Hydro Air, Fireplace
Cooling
- Central Air
Appliances
- Included: Gas Water Heater, Water Heater, Oven, Dishwasher, Disposal, Microwave, Range, Refrigerator, Vacuum System, Range Hood, Stainless Steel Appliance(s)
- Laundry: Flooring - Marble, Stone/Granite/Solid Countertops, Sink, Second Floor
Features
- Bathroom - Full, Closet - Linen, Walk-In Closet(s), Closet/Cabinets - Custom Built, Coffered Ceiling(s), Recessed Lighting, Closet, Bedroom, Study, Media Room, Exercise Room, Game Room, Mud Room, Central Vacuum, Sauna/Steam/Hot Tub
- Flooring: Hardwood, Flooring - Hardwood, Flooring - Wall to Wall Carpet
- Doors: French Doors, Insulated Doors
- Windows: Insulated Windows, Screens
- Basement: Full,Finished
- Number of fireplaces: 3
- Fireplace features: Family Room, Living Room
Interior area
- Total structure area: 7,319
- Total interior livable area: 7,319 sqft
- Finished area above ground: 5,476
- Finished area below ground: 1,843
Property
Parking
- Total spaces: 6
- Parking features: Attached, Garage Door Opener, Heated Garage, Storage, Garage Faces Side, Insulated, Paved Drive, Off Street
- Attached garage spaces: 3
- Uncovered spaces: 3
Features
- Patio & porch: Porch, Patio
- Exterior features: Porch, Patio, Rain Gutters, Professional Landscaping, Sprinkler System, Decorative Lighting, Screens, Fenced Yard, Other
- Fencing: Fenced
Lot
- Size: 0.42 Acres
- Features: Level
Details
- Parcel number: 688138
- Zoning: SR2
Construction
Type & style
- Home type: SingleFamily
- Architectural style: Colonial,Contemporary
- Property subtype: Single Family Residence
Materials
- Frame
- Foundation: Concrete Perimeter
- Roof: Shingle
Condition
- Year built: 2010
Utilities & green energy
- Sewer: Public Sewer
- Water: Public
Community & HOA
Community
- Features: Public Transportation, Park, Walk/Jog Trails, Public School, Sidewalks
- Security: Security System
HOA
- Has HOA: No
Location
- Region: Newton
Financial & listing details
- Price per square foot: $541/sqft
- Tax assessed value: $4,005,600
- Annual tax amount: $38,814
- Date on market: 7/12/2026
- Exclusions: Washer/Dryer
- Road surface type: Paved
Price history
| Date | Event | Price |
|---|---|---|
| 7/1/2026 | Sold | $3,960,000-0.9%$541/sqft |
Source: MLS PIN #73480078 Report a problem | ||
| 5/4/2026 | Contingent | $3,995,000$546/sqft |
Source: MLS PIN #73480078 Report a problem | ||
| 4/10/2026 | Price change | $3,995,000-3.7%$546/sqft |
Source: MLS PIN #73480078 Report a problem | ||
| 2/25/2026 | Listed for sale | $4,150,000+76.7%$567/sqft |
Source: MLS PIN #73480078 Report a problem | ||
| 3/28/2011 | Sold | $2,348,000-2%$321/sqft |
Source: Public Record Report a problem | ||
| 1/17/2011 | Listed for sale | $2,395,000+199.4%$327/sqft |
Source: NRT NewEngland #71176793 Report a problem | ||
| 12/8/2009 | Sold | $800,000+160.6%$109/sqft |
Source: Public Record Report a problem | ||
| 9/1/1993 | Sold | $307,000$42/sqft |
Source: Public Record Report a problem | ||
Public tax history
| Year | Property taxes | Tax assessment |
|---|---|---|
| 2025 | $37,386 +3.4% | $3,814,900 +3% |
| 2024 | $36,149 +2.7% | $3,703,800 +7.1% |
| 2023 | $35,213 +4.5% | $3,459,000 +8% |
| 2022 | $33,693 +3.6% | $3,202,800 +6% |
| 2021 | $32,511 +3.1% | $3,021,500 |
| 2020 | $31,544 +2.9% | $3,021,500 +3% |
| 2019 | $30,655 +2.1% | $2,933,500 +5.7% |
| 2018 | $30,028 +3.1% | $2,775,200 +6% |
| 2017 | $29,113 +4.6% | $2,618,100 +7% |
| 2016 | $27,845 +4.9% | $2,446,800 +7% |
| 2015 | $26,549 +0.5% | $2,286,700 +4.9% |
| 2014 | $26,413 +5.5% | $2,179,300 |
| 2013 | $25,040 +2.9% | $2,179,300 |
| 2012 | $24,343 +184.8% | $2,179,300 +178% |
| 2011 | $8,546 -16.9% | $784,000 -20.7% |
| 2010 | $10,287 +2.4% | $988,200 -2% |
| 2009 | $10,044 +2.7% | $1,008,400 |
| 2008 | $9,781 +24.1% | $1,008,400 +19.4% |
| 2007 | $7,881 +23.8% | $844,700 +24.2% |
| 2006 | $6,364 +3.7% | $679,900 +5% |
| 2005 | $6,138 +0.6% | $647,500 +8.3% |
| 2004 | $6,101 +4.6% | $598,100 +12% |
| 2003 | $5,831 +9.9% | $534,000 |
| 2002 | $5,308 +10.4% | $534,000 +34% |
| 2000 | $4,807 +4.8% | $398,600 +9.9% |
| 1999 | $4,588 | $362,700 |
Find assessor info on the county website
Neighborhood: Newton Highlands
Nearby homes
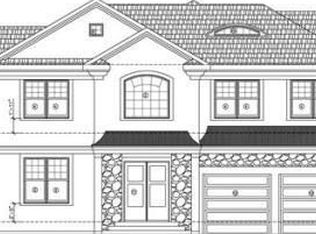
- $4,074,9006 bd5 ba7.3k sqft73 Fuller St, Waban, MA 02468Off Market
- $2,103,0005 bd3 ba3.3k sqft404 Chestnut St, Newton, MA 02468Off Market
- $2,061,4004 bd4 ba3k sqft76 Fuller #76, Waban, MA 02468Off Market
- $1,670,0004 bd4 ba3k sqft76 Fuller St UNIT 76, Waban, MA 02468Sold
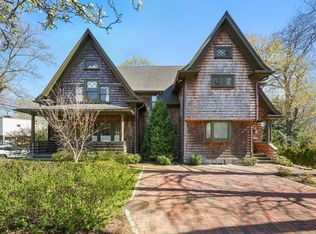
- $3,737,9005 bd6 ba6.6k sqft396 Chestnut St, Newton, MA 02465Off Market
- $1,881,1004 bd3 ba2k sqft72-76 Fuller St #B, Newton, MA 02468Off Market
- $3,119,2006 bd4 ba5.6k sqft414 Chestnut St, Newton, MA 02468Off Market
- $1,174,1002 bd1 ba1.5k sqft72 Fuller St, Waban, MA 02468Off Market
Nearby schools
GreatSchools rating
- 7/10Zervas Elementary SchoolGrades: K-5Distance: 0.5 mi
- 8/10Oak Hill Middle SchoolGrades: 6-8Distance: 2.4 mi
- 10/10Newton South High SchoolGrades: 9-12Distance: 2.4 mi
Schools provided by the listing agent
- Elementary: Zervas
- Middle: Oak Hill
- High: Newton South
Source: MLS PIN. This data may not be complete. We recommend contacting the local school district to confirm school assignments for this home.
Get a cash offer in 3 minutes
Find out how much your home could sell for in as little as 3 minutes with a no-obligation cash offer.
Estimated market value
$3,729,200
Get a cash offer in 3 minutes
Find out how much your home could sell for in as little as 3 minutes with a no-obligation cash offer.
Estimated market value
$3,729,200
