Skip main navigation
Off market
  • $1,333,400

    81 Gcr 8307, Tabernash, CO 80478

    3beds
    4,458sqft
    SingleFamily
    Built in 1981
    1 Acres Lot
    $1,333,400 Zestimate®
    $299/sqft
    $5,011 Estimated rent

    Home value

    $1,333,400

    $1.17M - $1.53M

    $5,011/mo

    Zestimate® history
    Loading
    Loading...

    Owner options

    List your home for rent

    $5,011/mo

    Rent Zestimate®

    Find your next renter with Zillow Rental Manager. Plus, with online applications, you can quickly screen prospective tenants – for free.

    Learn more

    $5,011/mo

    Rent Zestimate®

    Refinance and save

    $7,588/mo

    Est. payment

    Refinancing to a lower rate could help reduce your monthly payments and save thousands over the life of the loan.

    See today's rates

    $7,588/mo

    Est. payment

    Explore your selling options

    Work with a Zillow partner agent

    Leverage their expertise and Zillow's premium Showcase listings to get your home seen by more buyers.

    Get started

    List with your own agent

    Get your home in front of millions of buyers by listing it on Zillow.

    Learn how to do it

    Sell it yourself

    Take full control of how buyers see your home on Zillow by listing For Sale by Owner (FSBO).

    List your home

    What's special

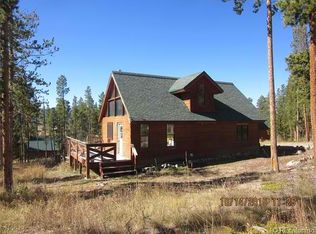
    Spacious & charming home in sought after Sunset Ridge neighborhood. Nestled on a beautifully treed and well cared for one acre lot, the property backs to the community trail system which is also adjacent to the trails at Devil's Thumb. The main level features a living area with a vaulted ceiling & stone gas fireplace, dining room, kitchen with a breakfast nook & a den. The master suite on the upper level has a private deck with peak a boo views of Byers Peak. There is one additional bed & bath on the upper level & another on the lower level, along with a huge rec room with a wood burning fireplace & a sauna. This home boasts high end furnishings, an attached 2-car garage, tons of outdoor space & lots of storage. In Sunset Ridge, you will also enjoy fishing on the private pond & access to private X-country & snowshoe trails throughout. With the exclusive Ranches at Devil's Thumb bordering the neighborhood and DTR itself offering an amazing spa, 5-star restaurant, horseback riding & more, you will love where you live!

    This property is off market, which means it's not currently listed for sale or rent on Zillow. This may be different from what's available on other websites or public sources.

    Facts & features

    Interior

    Bedrooms & bathrooms
    • Bedrooms: 3
    • Bathrooms: 4
    • Full bathrooms: 3
    • 1/4 bathrooms: 1
    Heating
    • Baseboard, Gas
    Cooling
    • None
    Appliances
    • Included: Dishwasher, Dryer, Freezer, Garbage disposal, Microwave, Range / Oven, Refrigerator, Washer
    Features
    • Basement: Finished, Walk-Out Access, Garden Level, Exterior Entry
    Interior area
    • Total interior livable area: 4,458 sqft
    • Finished area below ground: 0.00

    Property

    Parking
    • Total spaces: 2
    • Parking features: Garage - Attached
    Features
    • Exterior features: Wood
    Lot
    • Size: 1 Acres
    • Features: Meadow, Many Trees, Mountainous, Near Ski Area, Master Planned

    Construction

    Type & style
    • Home type: SingleFamily
    Condition
    • Year built: 1981

    Utilities & green energy

    • Sewer: Septic Tank
    • Water: Private

    Community & neighborhood

    Security
    • Security features: Smoke Detector(s), Smart Cameras
    Location
    • Region: Tabernash

    HOA & financial

    HOA
    • Has HOA: Yes
    • HOA fee: $16 monthly

    Other

    Other facts
    • Heating: Baseboard, Natural Gas
    • Sewer: Septic Tank
    • WaterSource: Private
    • RoadSurfaceType: Dirt
    • Appliances: Dishwasher, Refrigerator, Disposal, Dryer, Microwave, Washer, Freezer, Gas Water Heater, Oven
    • AssociationYN: true
    • Basement: Finished, Walk-Out Access, Garden Level, Exterior Entry
    • GarageYN: true
    • AttachedGarageYN: true
    • HeatingYN: true
    • RoomsTotal: 12
    • ConstructionMaterials: Wood Siding
    • CoveredSpaces: 2
    • LotFeatures: Meadow, Many Trees, Mountainous, Near Ski Area, Master Planned
    • BelowGradeFinishedArea: 0.00
    • StructureType: House
    • SecurityFeatures: Smoke Detector(s), Smart Cameras
    • Roof: Architectural Shingles
    • MlsStatus: Pending
    • Road surface type: Dirt

    Price history

    DateEventPrice
    7/10/2020Sold$737,000-2.9%$165/sqft
    Source: GCBOR #20-285 Report a problem
    5/28/2020Pending sale$759,000$170/sqft
    Source: Real Estate of Winter Park LLC #20-285 Report a problem
    3/24/2020Listed for sale$759,000+23.4%$170/sqft
    Source: Real Estate of Winter Park LLC #20-285 Report a problem
    8/21/2017Sold$615,000$138/sqft
    Source: Agent Provided Report a problem

    Public tax history

    Tax history is unavailable.

    Neighborhood: 80478

    Nearby schools

    GreatSchools rating
    Schools provided by the listing agent
    • Elementary: Fraser Valley
    • Middle: East Grand
    • High: Middle Park
    • District: East Grand 2

    Source: The MLS. This data may not be complete. We recommend contacting the local school district to confirm school assignments for this home.

    Get pre-qualified for a loan
    At Zillow Home Loans, we can pre-qualify you in as little as 5 minutes with no impact to your credit score.

    An equal housing lender. NMLS #10287.