Skip main navigation
Off market
  • $1,219,400

    81 Goldfinch Cir, Phoenixville, PA 19460

    5beds
    6,388sqft
    SingleFamily
    Built in 2005
    0.55 Acres Lot
    $1,219,400 Zestimate®
    $191/sqft
    $6,406 Estimated rent

    Home value

    $1,219,400

    $1.15M - $1.30M

    $6,406/mo

    Zestimate® history
    Loading
    Loading...

    Owner options

    List your home for rent

    $6,406/mo

    Rent Zestimate®

    Find your next renter with Zillow Rental Manager. Plus, with online applications, you can quickly screen prospective tenants – for free.

    Learn more

    $6,406/mo

    Rent Zestimate®

    Refinance and save

    $6,436/mo

    Est. payment

    Refinancing to a lower rate could help reduce your monthly payments and save thousands over the life of the loan.

    See today's rates

    $6,436/mo

    Est. payment

    Explore your selling options

    Work with a Zillow partner agent

    Leverage their expertise and Zillow's premium Showcase listings to get your home seen by more buyers.

    Get started

    List with your own agent

    Get your home in front of millions of buyers by listing it on Zillow.

    Learn how to do it

    Sell it yourself

    Take full control of how buyers see your home on Zillow by listing For Sale by Owner (FSBO).

    List your home

    What's special

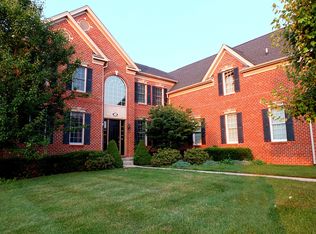
    Welcome to 81 Goldfinch Circle, an executive home in the gated Rivercrest Masters Community! This 3-story colonial has a brick front w/ new siding, windows, exterior doors & NO STUCCO. This house features an open floor plan perfect for entertaining w/ 10' ceilings, crown molding, & hardwoods throughout the main fl. The 1st fl offers an option for multi-generational living with an IN-LAW suite. The impressive front door opens to the 2-story foyer which features a turned staircase w/ wrought iron railings. To the left find the generously sized living rm followed by the dining rm, both w/ wainscoting. To the right, find French doors to the 1st fl office. The 1st fl continues to the kitchen w/a large center island w/a breakfast bar, granite countertops, stainless appliances, gas range, recessed lighting & LARGE pantry w/ organizer! Attached to the kitchen is a casual eating area w/ new French doors to the Trex deck overlooking the large private rear yard which backs to protected preserved woodland! The centerpiece of the house is the 2-story fm room w/ a wall of windows & a wood burning fireplace w/a rear staircase to the 2nd floor. Off the family rm is a hallway which provides access to the in-law suite. The 1st floor includes a laundry/mudroom, half bath & 3 car garage. Windows & doors on the rear of the house tinted w/ low e film to protect furniture & floors! The upstairs of this home offers 4 spacious bdrms. The large master includes a sitting area, large his & hers closets, & the en suite w/ double vanities, jacuzzi tub, & separate shower! The 2nd bedrm is a princess suite w/ a full bathrm. The generous sized 3rd & 4th bdrms are connected by a large jack & jill bthrm w/ double sinks. Don't forget the walk-up lower level that adds another dimension to the entertaining & family spaces of this home! A home theater anchors this entertainment space & features a full wall screen. This space is equipped w/ expansive open areas for games & seating, all centered by the large wet bar w/ refrig, dishwasher & granite counters! Continue through to find a separate rm & full bath perfect for a workout rm or sleeping space. Features not to be missed: custom hidden built in beneath lvrm TV, extra lrg water heater, and organizers in all upstairs bdrm closets. This neighborhood has an attached golf course, clubhouse with fitness center and pool. Above grd sqft: 4,502, below grd sqft: 1,886. All of this & just minutes to 422, the Providence Town Center, & local parks!

    This property is off market, which means it's not currently listed for sale or rent on Zillow. This may be different from what's available on other websites or public sources.
    Facts & features

    Interior

    Bedrooms & bathrooms
    • Bedrooms: 5
    • Bathrooms: 6
    • Full bathrooms: 5
    • 1/2 bathrooms: 1
    Heating
    • Forced air, Gas
    Cooling
    • Central
    Appliances
    • Included: Dishwasher
    Features
    • Master Bath(s), Wet/Dry Bar, Dining Area, Kitchen - Island, Butlers Pantry
    • Flooring: Tile, Carpet, Hardwood
    • Basement: Finished
    • Has fireplace: Yes
    Interior area
    • Total interior livable area: 6,388 sqft

    Property

    Parking
    • Total spaces: 6
    • Parking features: Garage - Attached
    Features
    • Exterior features: Vinyl
    Lot
    • Size: 0.55 Acres
    Details
    • Parcel number: 610002187056

    Construction

    Type & style
    • Home type: SingleFamily
    • Architectural style: Colonial
    Condition
    • Year built: 2005

    Community & HOA

    Location
    • Region: Phoenixville

    Financial & listing details

    • Price per square foot: $191/sqft
    • Tax assessed value: $370,720
    • Annual tax amount: $14,900

    Price history

    DateEventPrice
    6/5/2018Sold$695,000-4.1%$109/sqft
    Source: Public Record Report a problem
    5/21/2018Pending sale$725,000$113/sqft
    Source: RE/MAX Main Line-Paoli #1000280240 Report a problem
    4/19/2018Price change$725,000-2%$113/sqft
    Source: RE/MAX Main Line-Paoli #1000280240 Report a problem
    3/7/2018Listed for sale$739,900+3.1%$116/sqft
    Source: Re/Max Main Line-Paoli #1000280240 Report a problem
    5/10/2017Sold$718,000-1.5%$112/sqft
    Source: Public Record Report a problem
    3/9/2017Listed for sale$729,000-2.8%$114/sqft
    Source: RE/MAX Achievers-Collegeville #6941328 Report a problem
    2/1/2017Listing removed$750,000$117/sqft
    Source: RE/MAX ACHIEVERS #6813710 Report a problem
    9/16/2016Price change$750,000-2%$117/sqft
    Source: RE/MAX Achievers-Collegeville #6813710 Report a problem
    7/14/2016Price change$765,000-1.9%$120/sqft
    Source: RE/MAX Achievers-Collegeville #6813710 Report a problem
    6/18/2016Listed for sale$779,500$122/sqft
    Source: RE/MAX Achievers-Collegeville #6813710 Report a problem

    Public tax history

    YearProperty taxesTax assessment
    2025$14,900 +5.7%$370,720
    2024$14,090 $370,720
    2023$14,090 +6.9%$370,720
    2022$13,179 +6.4%$370,720
    2021$12,385 +2.7%$370,720
    2020$12,059 +1.9%$370,720
    2019$11,830 +2%$370,720
    2018$11,601 +1.3%$370,720
    2017$11,456 +4.7%$370,720
    2016$10,943 +2.1%$370,720
    2015$10,714 +1.7%$370,720
    2014$10,531 +6.8%$370,720 +5%
    2013$9,856 +1.7%$353,000
    2012$9,688 +4.7%$353,000
    2011$9,257 +1.8%$353,000
    2010$9,095 +3.5%$353,000
    2009$8,784 -20.7%$353,000
    2008$11,074 +3.1%--
    2007$10,739 +2.9%--
    2006$10,433 --
    2005-- --
    Find assessor info on the county website

    Neighborhood: 19460

    Nearby schools

    GreatSchools rating
    Schools provided by the listing agent
    • Elementary: Oaks
    • Middle: Spring-Ford Ms 8th Grade Center
    • High: Spring-Ford Senior
    • District: Spring-Ford Area

    Source: The MLS. This data may not be complete. We recommend contacting the local school district to confirm school assignments for this home.

    Get a cash offer in 3 minutes
    Find out how much your home could sell for in as little as 3 minutes with a no-obligation cash offer.
    Estimated market value
    $1,219,400
    Get a cash offer in 3 minutes
    Find out how much your home could sell for in as little as 3 minutes with a no-obligation cash offer.
    Estimated market value
    $1,219,400