Welcome to 82 Goldfinch Circle, nestled in the prestigious "Masters" section of Rivercrest. This home, located within a gated golf-course community, showcases the pinnacle of luxury living. As you step through the front door, you'll immediately be captivated by the dramatic dual curved staircase, 10-foot ceilings on the main level, coupled with elegant custom millwork and crown molding throughout. The large, open kitchen is a chef’s dream, adorned with sleek granite countertops, top-of-the-line stainless steel appliances, and cherry custom cabinetry. The space is further enhanced by a large pantry and a secondary staircase leading to the upper level. There is a large mud room and laundry room off of the kitchen area and the three-car garage. Adjacent to the kitchen, the two-story family room has a brick, wood burning fireplace, dramatically flanked by a wall of windows that frame views of the private backyard. The large office is right next to the family room and half bath. The luxury extends beyond the main living areas. Upstairs the primary suite features a sitting area perfect for unwinding with a book, two expansive walk-in closets, and a large bathroom. Indulge in the upgraded large soaking tub, and a newly installed frameless glass-enclosed stall shower. There are two separate, private water closets. Each of the additional three bedrooms boasts their own en-suite bathrooms and generous walk-in closet spaces. Step outside, and you'll find your own private oasis—a two-tiered, large composite deck that runs the width of the back of the home, perfect for enjoying peaceful evenings or hosting lively gatherings. Living at 82 Goldfinch Circle means more than just owning a beautiful home; it’s about embracing a lifestyle. Take advantage of the community’s amenities, including a private golf course, a community clubhouse with a full gym and a private clubhouse with dining prepared by award-winning chefs, a fireside lounge, a full gym, beautiful locker rooms, and two separate swimming pools – one included in the monthly HOA fee and the other with a private membership. This pristine home, within walking distance to the country club, is the perfect blend of luxury and convenience. Don’t miss this rare opportunity to own a home where every detail has been thoughtfully crafted for comfort and elegance. Within just a few miles from Rte. 422, Route 202, Wegmans, restaurants, shopping and just five miles from downtown Phoenixville. Welcome home…
Sold for $1,150,000
$1,150,000
82 Goldfinch Cir, Phoenixville, PA 19460
4beds
4,898sqft
Single Family Residence
Built in 2005
0.41 Acres Lot
$1,179,600 Zestimate®
$235/sqft
$5,460 Estimated rent
Home value
$1,179,600
$1.09M - $1.27M
$5,460/mo
Zestimate® history
Owner options
List your home for rent
$5,460/mo
Rent Zestimate®
Find your next renter with Zillow Rental Manager. Plus, with online applications, you can quickly screen prospective tenants – for free.
$5,460/mo
Rent Zestimate®
Refinance and save
$7,623/mo
Est. payment
Refinancing to a lower rate could help reduce your monthly payments and save thousands over the life of the loan.
$7,623/mo
Est. payment
Explore your selling options
Work with a Zillow partner agent
Leverage their expertise and Zillow's premium Showcase listings to get your home seen by more buyers.
Get startedList with your own agent
Get your home in front of millions of buyers by listing it on Zillow.
Learn how to do itSell it yourself
Take full control of how buyers see your home on Zillow by listing For Sale by Owner (FSBO).
List your homeWhat's special
Brick wood burning fireplaceSleek granite countertopsPrivate oasisCherry custom cabinetryPrivate water closetsTwo-tiered large composite deckWall of windows
Zillow last checked:
Listing updated:
Listed by:
Marie DeZarate 484-881-2397,
RE/MAX Main Line - Devon,
Listing Team: Marie Dezarate Sales Group
Bought with:
Joymarie DeFruscio, RS312418
Keller Williams Realty Group
Cory Rupe, rs329304
Keller Williams Realty Group
Source: Bright MLS,MLS#: PAMC2113498
Facts & features
Interior
Bedrooms & bathrooms
- Bedrooms: 4
- Bathrooms: 5
- Full bathrooms: 4
- 1/2 bathrooms: 1
- Main level bathrooms: 1
Rooms
- Room types: Living Room, Dining Room, Primary Bedroom, Bedroom 2, Bedroom 3, Bedroom 4, Kitchen, Family Room, Basement, Foyer, Great Room, Laundry, Office, Bathroom 2, Bathroom 3, Primary Bathroom, Half Bath
Primary bedroom
- Level: Upper
Bedroom 2
- Level: Upper
Bedroom 3
- Level: Upper
Bedroom 4
- Level: Upper
Primary bathroom
- Level: Upper
Bathroom 2
- Level: Upper
Bathroom 3
- Level: Upper
Basement
- Level: Lower
Dining room
- Level: Main
Dining room
- Level: Main
Family room
- Level: Main
Foyer
- Level: Main
Great room
- Level: Main
Half bath
- Level: Main
Kitchen
- Level: Main
Laundry
- Level: Main
Living room
- Level: Main
Office
- Level: Main
Heating
- Forced Air, Natural Gas
Cooling
- Central Air, Electric
Appliances
- Included: Microwave, Down Draft, Dishwasher, Double Oven, Oven, Oven/Range - Gas, Refrigerator, Stainless Steel Appliance(s), Gas Water Heater
- Laundry: Main Level, Laundry Room
Features
- Breakfast Area, Combination Kitchen/Dining, Dining Area, Double/Dual Staircase, Efficiency, Family Room Off Kitchen, Open Floorplan, Formal/Separate Dining Room, Eat-in Kitchen, Kitchen - Efficiency, Kitchen - Gourmet, Kitchen Island, Kitchen - Table Space, Pantry, Primary Bath(s), Recessed Lighting, Soaking Tub, Bathroom - Stall Shower, Upgraded Countertops, Wainscotting, Walk-In Closet(s), Additional Stairway, Curved Staircase, Bathroom - Tub Shower, 9'+ Ceilings, 2 Story Ceilings, High Ceilings
- Flooring: Ceramic Tile, Carpet, Hardwood, Wood
- Basement: Exterior Entry,Walk-Out Access,Rear Entrance,Full,Partial
- Number of fireplaces: 1
- Fireplace features: Wood Burning, Brick
Interior area
- Total structure area: 4,898
- Total interior livable area: 4,898 sqft
- Finished area above ground: 4,898
- Finished area below ground: 0
Property
Parking
- Total spaces: 3
- Parking features: Garage Faces Side, Inside Entrance, Asphalt, Attached
- Attached garage spaces: 3
- Has uncovered spaces: Yes
Accessibility
- Accessibility features: None
Features
- Levels: Two
- Stories: 2
- Exterior features: Lighting, Flood Lights, Sidewalks, Street Lights
- Pool features: Community
Lot
- Size: 0.41 Acres
- Dimensions: 120.00 x 0.00
Details
- Additional structures: Above Grade, Below Grade
- Parcel number: 610002187434
- Zoning: R
- Special conditions: Standard
Construction
Type & style
- Home type: SingleFamily
- Architectural style: Colonial
- Property subtype: Single Family Residence
Materials
- Vinyl Siding, Brick, Concrete, Stucco
- Foundation: Concrete Perimeter
- Roof: Shingle
Condition
- Excellent
- New construction: No
- Year built: 2005
Details
- Builder model: Henley
- Builder name: Toll Brothers
Utilities & green energy
- Electric: 200+ Amp Service
- Sewer: Public Sewer
- Water: Public
- Utilities for property: Underground Utilities, Cable Connected, Cable
Community & HOA
Community
- Features: Pool
- Security: Security Gate
- Subdivision: Rivercrest
HOA
- Has HOA: Yes
- Amenities included: Clubhouse, Community Center, Fitness Center, Gated, Golf Course, Golf Course Membership Available, Meeting Room, Party Room, Pool, Tennis Court(s)
- Services included: Common Area Maintenance, Health Club, Security, Management, Pool(s), Recreation Facility, Trash, Sewer
- HOA fee: $198 monthly
- HOA name: RIVERCREST HOA
Location
- Region: Phoenixville
- Municipality: UPPER PROVIDENCE TWP
Financial & listing details
- Price per square foot: $235/sqft
- Tax assessed value: $383,400
- Annual tax amount: $15,259
- Date on market: 8/15/2024
- Listing agreement: Exclusive Right To Sell
- Listing terms: Cash,Conventional
- Inclusions: Refrigerator & Exterior Cameras, All In "as-is" Condition With No Monetary Value.
- Exclusions: Washer & Dryer, Garage Refrigerator
- Ownership: Fee Simple
Price history
| Date | Event | Price |
|---|---|---|
| 3/20/2025 | Sold | $1,150,000-4.2%$235/sqft |
Source:  Bright MLS #PAMC2113498 Report a problem Bright MLS #PAMC2113498 Report a problem | ||
| 2/26/2025 | Pending sale | $1,200,000$245/sqft |
Source: Bright MLS #PAMC2113498 Report a problem | ||
| 2/11/2025 | Contingent | $1,200,000$245/sqft |
Source: Bright MLS #PAMC2113498 Report a problem | ||
| 1/29/2025 | Price change | $1,200,000+9.1%$245/sqft |
Source: Bright MLS #PAMC2113498 Report a problem | ||
| 1/27/2025 | Price change | $1,100,000-12%$225/sqft |
Source: Bright MLS #PAMC2113498 Report a problem | ||
| 10/30/2024 | Price change | $1,250,000-3.8%$255/sqft |
Source: Bright MLS #PAMC2113498 Report a problem | ||
| 8/15/2024 | Listed for sale | $1,299,000+0.3%$265/sqft |
Source: Bright MLS #PAMC2113498 Report a problem | ||
| 7/14/2023 | Listing removed | $1,295,000$264/sqft |
Source: Bright MLS #PAMC2071506 Report a problem | ||
| 5/16/2023 | Listed for sale | $1,295,000+95.4%$264/sqft |
Source: Bright MLS #PAMC2071506 Report a problem | ||
| 1/17/2006 | Sold | $662,761$135/sqft |
Source: Public Record Report a problem | ||
| 10/4/2005 | Sold | $662,761$135/sqft |
Source: Public Record Report a problem | ||
Public tax history
| Year | Property taxes | Tax assessment |
|---|---|---|
| 2025 | $15,409 +5.8% | $383,400 |
| 2024 | $14,571 | $383,400 |
| 2023 | $14,571 +6.9% | $383,400 |
| 2022 | $13,630 +6.4% | $383,400 |
| 2021 | $12,810 +2.7% | $383,400 |
| 2020 | $12,471 +1.9% | $383,400 |
| 2019 | $12,234 +2% | $383,400 |
| 2018 | $11,998 +1.3% | $383,400 |
| 2017 | $11,848 +4.7% | $383,400 |
| 2016 | $11,318 +2.2% | $383,400 |
| 2015 | $11,079 +1.7% | $383,400 |
| 2014 | $10,890 +1.7% | $383,400 |
| 2013 | $10,704 +1.7% | $383,400 |
| 2012 | $10,521 +4.6% | $383,400 |
| 2011 | $10,054 +1.8% | $383,400 |
| 2010 | $9,878 -0.9% | $383,400 -4.3% |
| 2009 | $9,966 +3.8% | $400,500 |
| 2008 | $9,598 +3.1% | -- |
| 2007 | $9,307 -11.2% | -- |
| 2006 | $10,479 | -- |
| 2005 | -- | -- |
Find assessor info on the county website
Neighborhood: 19460
Nearby homes
- $1,283,1005 bd5 ba6.4k sqft101 Oriole Ln, Phoenixville, PA 19460Off Market
- $1,382,0004 bd4 ba5.8k sqft86 Goldfinch Cir, Phoenixville, PA 19460Off Market
- $1,245,7004 bd5 ba5.1k sqft103 Oriole Ln, Phoenixville, PA 19460Off Market
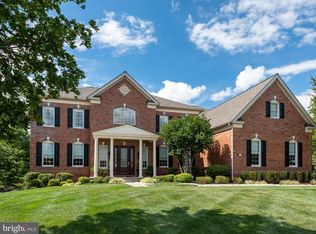
- $1,363,3004 bd4 ba5.7k sqft8 Goldfinch Cir, Phoenixville, PA 19460Off Market
- $1,034,0004 bd4 ba4.7k sqft83 Goldfinch Cir, Phoenixville, PA 19460Off Market
- $1,198,5004 bd5 ba4.9k sqft85 Goldfinch Cir, Phoenixville, PA 19460Off Market
- $1,219,4005 bd6 ba6.3k sqft81 Goldfinch Cir, Phoenixville, PA 19460Off Market
- $1,571,8005 bd4 ba6.3k sqft105 Oriole Ln, Phoenixville, PA 19460Off Market
Nearby schools
GreatSchools rating
- 9/10Oaks El SchoolGrades: K-4Distance: 2 mi
- 9/10Spring-Ford Middle School 7th Grade CenterGrades: 7Distance: 2.1 mi
- 9/10Spring-Ford Senior High School 10-12 Grade CenterGrades: 9-12Distance: 2.6 mi
Schools provided by the listing agent
- Elementary: Oaks
- Middle: Spring-ford Ms 8th Grade Center
- High: Spring-ford Senior
- District: Spring-ford Area
Source: Bright MLS. This data may not be complete. We recommend contacting the local school district to confirm school assignments for this home.
Get a cash offer in 3 minutes
Find out how much your home could sell for in as little as 3 minutes with a no-obligation cash offer.
Estimated market value
$1,179,600
Get a cash offer in 3 minutes
Find out how much your home could sell for in as little as 3 minutes with a no-obligation cash offer.
Estimated market value
$1,179,600
- Pennsylvania
- Montgomery County
- Phoenixville
- 19460
- 82 Goldfinch Cir
Nearby cities
Nearby neighborhoods
Nearby zip codes
Other Phoenixville Topics
